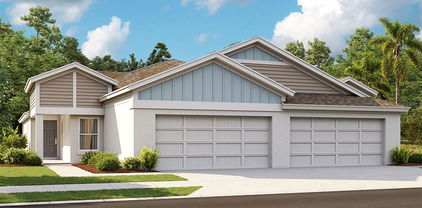
$355,000 Under Construction. Receive up to $15,000 towards closing costs and special interest rates with the use of our preferred lender + $5,000 towards upgrades - Now through Sunday, May 31st. This all-concrete block constructed, one-story layout optimizes living space with an open concept kitchen overlooking the living area, dining room, and the outdoor covered lanai. The well-appointed kitchen comes with all appliances, including refrigerator, built-in dishwasher, electric range, and microwave. The Bedroom 1, located at the back of the home for privacy, includes Bathroom 1. Two additional bedrooms share the second bathroom. The third bedroom is located near the laundry room, which is equipped with included washer and dryer. Pictures, photographs, colors, features, and sizes are for illustration purposes only and will vary from the homes as built. Home and community information including pricing, included features, terms and availability. Future Amenity Center to include Resort Pool, Fitness Room, Covered Pavilion, Courtyard, Sand Volleyball, Playground, Pet Park, Basketball, Bocce, Pickleball, Tennis & Golf Cart Parking. 3 Beds ⋅ 2 Baths ⋅ Rye Crossing; Lot 59 SubDv. ⋅ 34219 Zip Code Under Construction. Receive up to $15,000 towards closing costs and special interest rates with the use of our preferred lender + $5,000 towards upgrades - Now through Sunday, May 31st. This all-concrete block constructed, one-story layout optimizes living space with an open concept kitchen overlooking the living area, dining room, and the outdoor covered lanai. The well-appointed kitchen comes with all appliances, including refrigerator, built-in dishwasher, electric range, and microwave. The Bedroom 1, located at the back of the home for privacy, includes Bathroom 1. Two additional bedrooms share the second bathroom. The third bedroom is located near the laundry room, which is equipped with included washer and dryer. Pictures, photographs, colors, features, and sizes are for illustration purposes only and will vary from the homes as built. Home and community information including pricing, included features, terms and availability. Future Amenity Center to include Resort Pool, Fitness Room, Covered Pavilion, Courtyard, Sand Volleyball, Playground, Pet Park, Basketball, Bocce, Pickleball, Tennis & Golf Cart Parking. 17209 Wheatberry Boulevard, Parrish
$355,000 Welcome to Canoe Creek in Parrish! This one-story block home sits on a corner lot and offers 1,859 sq. ft., 3 bedrooms + office/den, 2 bathrooms, and a 2-car garage. The split-bedroom layout includes a front flex room/office, two secondary bedrooms, and a full bath near the entry. The open-concept main living area features crown molding and connects to the dining space and modern kitchen. Kitchen highlights: quartz countertops, stainless steel appliances, white cabinetry, upgraded tile backsplash, center island, and walk-in pantry. The primary suite is located off the family room and includes a walk-in closet, dual sinks, and step-in shower. Sliding glass doors open to the covered lanai and spacious backyard- ideal for outdoor living and future customization. Canoe Creek is known for its resort-style amenities, tree-lined streets, and convenient access to Lakewood Ranch, Sarasota, and Tampa. Enjoy the perfect blend of community charm, modern development, and Gulf Coast living. Easy access to I-75, schools, shopping, and dining. This property may qualify for Seller Financing (Vendee). 3 Beds ⋅ 2 Baths ⋅ Canoe Creek SubDv. ⋅ 34219 Zip Code Welcome to Canoe Creek in Parrish! This one-story block home sits on a corner lot and offers 1,859 sq. ft., 3 bedrooms + office/den, 2 bathrooms, and a 2-car garage. The split-bedroom layout includes a front flex room/office, two secondary bedrooms, and a full bath near the entry. The open-concept main living area features crown molding and connects to the dining space and modern kitchen. Kitchen highlights: quartz countertops, stainless steel appliances, white cabinetry, upgraded tile backsplash, center island, and walk-in pantry. The primary suite is located off the family room and includes a walk-in closet, dual sinks, and step-in shower. Sliding glass doors open to the covered lanai and spacious backyard- ideal for outdoor living and future customization. Canoe Creek is known for its resort-style amenities, tree-lined streets, and convenient access to Lakewood Ranch, Sarasota, and Tampa. Enjoy the perfect blend of community charm, modern development, and Gulf Coast living. Easy access to I-75, schools, shopping, and dining. This property may qualify for Seller Financing (Vendee). 4510 Big Woods Way, Parrish
$355,000 Welcome to this exceptional, beautifully maintained, and updated villa. Tidewater floor plan, the largest villa layout offered by Neal Communities, located in the sought-after, gated community of Silverleaf in Parrish. Enjoy added security and efficiency with newer IMPACT windows and sliders (2019), complemented by plantation shutters throughout for timeless elegance. The open concept living area and bedrooms feature luxury vinyl plank flooring with no carpeting throughout, creating a cohesive and inviting flow. The chef-inspired kitchen is equipped with stainless steel appliances, a natural gas range, center island with breakfast bar seating, and ample pantry space, perfect for both casual meals and entertaining. The adjacent dining area is filled with natural light, ideal for everyday living. The split-bedroom floor plan provides privacy, with the spacious primary suite offering two closets, dual vanities, a large walk-in shower, and a private water closet. The versatile den easily functions as a 3rd bedroom or home office, and the guest suite also includes a walk-in closet for extra storage. Step outside to your screened lanai, surrounded by lush tropical landscaping and no direct rear neighbors, a serene setting for morning coffee or evening relaxation in the Florida breeze. Additional upgrades include fresh interior and exterior paint, updated lighting and ceiling fans, laundry room equipped with Speed Queen Washer/Dryer with upper cabinets, and hurricane brackets on the garage door. Residents of Silverleaf enjoy resort-style amenities including a heated pool and spa, fitness center, playgrounds, parks, nature trails, basketball and soccer courts, picnic areas, and a dog park—all covered by the HOA for easy, low-maintenance living. Experience the best of Florida lifestyle in this vibrant community, schedule your private showing today! 2 Beds ⋅ 2 Baths ⋅ Silverleaf SubDv. ⋅ 34219 Zip Code Welcome to this exceptional, beautifully maintained, and updated villa. Tidewater floor plan, the largest villa layout offered by Neal Communities, located in the sought-after, gated community of Silverleaf in Parrish. Enjoy added security and efficiency with newer IMPACT windows and sliders (2019), complemented by plantation shutters throughout for timeless elegance. The open concept living area and bedrooms feature luxury vinyl plank flooring with no carpeting throughout, creating a cohesive and inviting flow. The chef-inspired kitchen is equipped with stainless steel appliances, a natural gas range, center island with breakfast bar seating, and ample pantry space, perfect for both casual meals and entertaining. The adjacent dining area is filled with natural light, ideal for everyday living. The split-bedroom floor plan provides privacy, with the spacious primary suite offering two closets, dual vanities, a large walk-in shower, and a private water closet. The versatile den easily functions as a 3rd bedroom or home office, and the guest suite also includes a walk-in closet for extra storage. Step outside to your screened lanai, surrounded by lush tropical landscaping and no direct rear neighbors, a serene setting for morning coffee or evening relaxation in the Florida breeze. Additional upgrades include fresh interior and exterior paint, updated lighting and ceiling fans, laundry room equipped with Speed Queen Washer/Dryer with upper cabinets, and hurricane brackets on the garage door. Residents of Silverleaf enjoy resort-style amenities including a heated pool and spa, fitness center, playgrounds, parks, nature trails, basketball and soccer courts, picnic areas, and a dog park—all covered by the HOA for easy, low-maintenance living. Experience the best of Florida lifestyle in this vibrant community, schedule your private showing today! 4045 Wildgrass Place, Parrish
$355,000 MOVE IN READY! REDTAG SALE: Receive up to $25,000 towards closing costs and special interest rates with the use of our preferred lender, now through October 19th. Oakfield Lakes consists of single-family homes all designed to meet the needs of today’s modern family. At the heart of Oakfield Lakes is The Grove, our central community hub that's an inviting space for socializing, relaxing and playing, featuring dedicated spaces for cooking, food trucks and year-round get-togethers. Available for Oakfield Lakes residents will be a resort-style pool, splash pad, playground and dog park for our 4-legged family members. 3 Beds ⋅ 2 Baths ⋅ Oakfield Lakes SubDv. ⋅ 34219 Zip Code MOVE IN READY! REDTAG SALE: Receive up to $25,000 towards closing costs and special interest rates with the use of our preferred lender, now through October 19th. Oakfield Lakes consists of single-family homes all designed to meet the needs of today’s modern family. At the heart of Oakfield Lakes is The Grove, our central community hub that's an inviting space for socializing, relaxing and playing, featuring dedicated spaces for cooking, food trucks and year-round get-togethers. Available for Oakfield Lakes residents will be a resort-style pool, splash pad, playground and dog park for our 4-legged family members. 10816 Gentle Current Way, Parrish
$355,000 MOTIVATED SELLER! Why wait to build when you can step right into this breathtaking, meticulously maintained home in Del Webb At BayView—a premier 55+ gated community where every day feels like a vacation! This home is in IMMACULATE condition with absolutely no punch-list to worry about. It’s the epitome of move-in ready! From the moment you enter, you’ll be enchanted by the bright, open layout, elegant plantation shutters, and sophisticated designer touches throughout. The chef-inspired kitchen is a showstopper with sleek quartz countertops, an oversized island perfect for entertaining, and premium finishes that elevate everyday living. The spacious primary suite is a peaceful retreat, offering a large walk-in closet, dual vanities, and a spa-like frameless glass shower. Enjoy your mornings and evenings on the private covered lanai, where gentle Florida breezes and serene surroundings invite you to unwind. This home also offers added peace of mind with lightweight Armor Screen window shutters for storm protection and is located in the best flood zone (Flood Zone X)-providing extra value and security. Unlike new construction, there are no delays, no unexpected costs, and no stress—just a beautifully cared-for home waiting for you! You get the best of both worlds: the benefits of new without the wait, plus access to an unmatched lifestyle. Del Webb at BayView delivers RESORT-STYLE AMENITIES designed for relaxation, recreation, and connection—from the zero-entry pool and resistance-pool, to a vibrant clubhouse with endless social activities. Whether you’re grabbing a bite at the on-site restaurant, playing pickleball or tennis, or meeting friends at one of the many events, this community offers the lifestyle you’ve been looking for! EXPERIENCE THE ULTIMATE IN LUXURY LIVING! Ideally located just 30 minutes to downtown Tampa, within easy reach of both Tampa and Sarasota airports and located just 20 miles from Apollo and Holmes beaches. Plus, enjoy the convenience of nearby shopping at Publix and more! Home Depot, BayCare Medical Hospital, Sam's Club, Walmart, CVS, Jet's Pizza, Starbucks, Aldi, Great Clips, Taco Bell, McDonalds, Wendy's coming soon! 2 Beds ⋅ 2 Baths ⋅ Del Webb At Bayview Ph Ii Subph A & B SubDv. ⋅ 34219 Zip Code MOTIVATED SELLER! Why wait to build when you can step right into this breathtaking, meticulously maintained home in Del Webb At BayView—a premier 55+ gated community where every day feels like a vacation! This home is in IMMACULATE condition with absolutely no punch-list to worry about. It’s the epitome of move-in ready! From the moment you enter, you’ll be enchanted by the bright, open layout, elegant plantation shutters, and sophisticated designer touches throughout. The chef-inspired kitchen is a showstopper with sleek quartz countertops, an oversized island perfect for entertaining, and premium finishes that elevate everyday living. The spacious primary suite is a peaceful retreat, offering a large walk-in closet, dual vanities, and a spa-like frameless glass shower. Enjoy your mornings and evenings on the private covered lanai, where gentle Florida breezes and serene surroundings invite you to unwind. This home also offers added peace of mind with lightweight Armor Screen window shutters for storm protection and is located in the best flood zone (Flood Zone X)-providing extra value and security. Unlike new construction, there are no delays, no unexpected costs, and no stress—just a beautifully cared-for home waiting for you! You get the best of both worlds: the benefits of new without the wait, plus access to an unmatched lifestyle. Del Webb at BayView delivers RESORT-STYLE AMENITIES designed for relaxation, recreation, and connection—from the zero-entry pool and resistance-pool, to a vibrant clubhouse with endless social activities. Whether you’re grabbing a bite at the on-site restaurant, playing pickleball or tennis, or meeting friends at one of the many events, this community offers the lifestyle you’ve been looking for! EXPERIENCE THE ULTIMATE IN LUXURY LIVING! Ideally located just 30 minutes to downtown Tampa, within easy reach of both Tampa and Sarasota airports and located just 20 miles from Apollo and Holmes beaches. Plus, enjoy the convenience of nearby shopping at Publix and more! Home Depot, BayCare Medical Hospital, Sam's Club, Walmart, CVS, Jet's Pizza, Starbucks, Aldi, Great Clips, Taco Bell, McDonalds, Wendy's coming soon! 10470 Spring Tide Way, Parrish
$354,990 For Sold Data Entry Only 4 Beds ⋅ 2 Baths ⋅ Riversong SubDv. ⋅ 34219 Zip Code For Sold Data Entry Only 16837 Harmony River Lane, Parrish
$354,990 Under Construction. Pulte Homes is now selling new construction homes in Riversong, where resort-style living meets convenient access to Tampa, St. Petersburg, and Sarasota. Personalize your home with modern floor plans thoughtfully designed to fit your lifestyle. Enjoy year-round Florida sunshine, resort-style amenities, and close proximity to dining, shopping, and beautiful Gulf Coast beaches. Riversong is the perfect place to build your dream life in a community crafted just for you. Featuring the perfectly sized Daylen floor plan, this home has the layout you’ve been looking for. The designer kitchen showcases a center island, white cabinets, quartz countertops with a 3"x6" subway tiled backsplash, a pantry, Whirlpool stainless steel appliances, including a dishwasher, microwave, refrigerator and range, and a large single-bowl sink. The bathrooms have matching white cabinets and quartz countertops, and a walk-in shower and dual sinks in the Owner's bath. There is luxury vinyl plank flooring in the main living areas, 18”x 18” tile floor in the baths, and laundry room, and stain-resistant carpet in the bedrooms. This home makes great use of space with four bedrooms, two full baths, a convenient laundry room with Whirlpool washer and dryer, a covered lanai with screen enclosure, and a 2-car garage. Additional upgrades include 4 LED downlights in the gathering room, pendant pre-wiring in the kitchen, whole house cabinet hardware, faux wood blinds, extra wide corner lot and a Smart Home technology package with a video doorbell. Enjoy peace of mind with Pulte’s transferable, 10-year Limited Structural Warranty that covers materials and workmanship in the 1st year, workability of plumbing, electrical, HVAC, and other mechanical systems through the 2nd year, various types of water infiltration and internal leaks through the 5th year, and the structural integrity of the home through the 10th year. Plus, we’re currently offering limited-time incentives and below-market rates! 4 Beds ⋅ 2 Baths ⋅ Riversong Ph I SubDv. ⋅ 34219 Zip Code Under Construction. Pulte Homes is now selling new construction homes in Riversong, where resort-style living meets convenient access to Tampa, St. Petersburg, and Sarasota. Personalize your home with modern floor plans thoughtfully designed to fit your lifestyle. Enjoy year-round Florida sunshine, resort-style amenities, and close proximity to dining, shopping, and beautiful Gulf Coast beaches. Riversong is the perfect place to build your dream life in a community crafted just for you. Featuring the perfectly sized Daylen floor plan, this home has the layout you’ve been looking for. The designer kitchen showcases a center island, white cabinets, quartz countertops with a 3"x6" subway tiled backsplash, a pantry, Whirlpool stainless steel appliances, including a dishwasher, microwave, refrigerator and range, and a large single-bowl sink. The bathrooms have matching white cabinets and quartz countertops, and a walk-in shower and dual sinks in the Owner's bath. There is luxury vinyl plank flooring in the main living areas, 18”x 18” tile floor in the baths, and laundry room, and stain-resistant carpet in the bedrooms. This home makes great use of space with four bedrooms, two full baths, a convenient laundry room with Whirlpool washer and dryer, a covered lanai with screen enclosure, and a 2-car garage. Additional upgrades include 4 LED downlights in the gathering room, pendant pre-wiring in the kitchen, whole house cabinet hardware, faux wood blinds, extra wide corner lot and a Smart Home technology package with a video doorbell. Enjoy peace of mind with Pulte’s transferable, 10-year Limited Structural Warranty that covers materials and workmanship in the 1st year, workability of plumbing, electrical, HVAC, and other mechanical systems through the 2nd year, various types of water infiltration and internal leaks through the 5th year, and the structural integrity of the home through the 10th year. Plus, we’re currently offering limited-time incentives and below-market rates! 16837 Harmony River Lane, Parrish
$354,990 MOVE IN READY! REDTAG SALE: Receive up to $25,000 towards closing costs and special interest rates with the use of our preferred lender, now through October 19th. Oakfield Lakes consists of single-family homes all designed to meet the needs of today’s modern family. At the heart of Oakfield Lakes is The Grove, our central community hub that's an inviting space for socializing, relaxing and playing, featuring dedicated spaces for cooking, food trucks and year-round get-togethers. Available for Oakfield Lakes residents will be a resort-style pool, splash pad, playground and dog park for our 4-legged family members. 3 Beds ⋅ 2 Baths ⋅ Oakfield Lakes SubDv. ⋅ 34219 Zip Code MOVE IN READY! REDTAG SALE: Receive up to $25,000 towards closing costs and special interest rates with the use of our preferred lender, now through October 19th. Oakfield Lakes consists of single-family homes all designed to meet the needs of today’s modern family. At the heart of Oakfield Lakes is The Grove, our central community hub that's an inviting space for socializing, relaxing and playing, featuring dedicated spaces for cooking, food trucks and year-round get-togethers. Available for Oakfield Lakes residents will be a resort-style pool, splash pad, playground and dog park for our 4-legged family members. 12508 Rolling Shoals Place, Parrish
$354,977 Under Construction. Bridgeport A *FURNITURE AVAILABLE FOR PURCHASE SEPARATELY* Welcome to a home that captures the essence of elevated Florida living. This Bridgeport Quick Move-In paired villa, available now with an estimated July 2026 closing, offers a seamless blend of comfort, style, and effortless living in a beautifully designed one-story layout. From the moment you enter, natural light fills the space, highlighting a collection of carefully selected finishes that feel both fresh and timeless. The kitchen is a standout feature, showcasing Sonoma Duraform Linen cabinetry with a rich wood accent, Frost White MSI quartz countertops, and Polaris Plus Lighthouse luxury vinyl plank flooring. Together, these elements create a clean, inviting aesthetic that feels warm, modern, and refined. The open living areas flow gracefully, enhanced by vaulted ceilings that create a bright and expansive atmosphere. Every detail has been designed to make the home feel both welcoming and functional. Three spacious bedrooms provide flexibility for guests, a home office, or a private retreat, allowing you to tailor the space to your lifestyle. The connection between the kitchen, dining, and great room makes everyday living feel effortless while also offering the perfect setting for gathering and entertaining. Just beyond, the covered lanai invites you to enjoy Florida’s sunshine year-round, creating a peaceful outdoor escape that feels like a natural extension of the home. A private two car garage adds everyday ease, while the Mediterranean inspired exterior offers a timeless and eye-catching presence. With its low-maintenance design and beautifully curated interiors, this home delivers a lifestyle that feels relaxed, refined, and truly exceptional. Discover all that Parrish, FL has to offer at Crosswind Point, a 230-acre resort-style community conveniently located by US-301 and minutes from I-75. This new home community features scenic water and conservation views throughout the community with a pool and cabana amenity center. Be in the middle of it all--Crosswind Point is located just 30 minutes from downtown St. Petersburg and downtown Sarasota, 40 minutes from downtown Tampa, with convenient access to major commuter arteries. Join the VIP list to be the first to know of pricing and other updates. Images shown are for illustrative purposes only and may differ from actual home. Completion date subject to change. 3 Beds ⋅ 2 Baths ⋅ Crosswind Point SubDv. ⋅ 34219 Zip Code Under Construction. Bridgeport A *FURNITURE AVAILABLE FOR PURCHASE SEPARATELY* Welcome to a home that captures the essence of elevated Florida living. This Bridgeport Quick Move-In paired villa, available now with an estimated July 2026 closing, offers a seamless blend of comfort, style, and effortless living in a beautifully designed one-story layout. From the moment you enter, natural light fills the space, highlighting a collection of carefully selected finishes that feel both fresh and timeless. The kitchen is a standout feature, showcasing Sonoma Duraform Linen cabinetry with a rich wood accent, Frost White MSI quartz countertops, and Polaris Plus Lighthouse luxury vinyl plank flooring. Together, these elements create a clean, inviting aesthetic that feels warm, modern, and refined. The open living areas flow gracefully, enhanced by vaulted ceilings that create a bright and expansive atmosphere. Every detail has been designed to make the home feel both welcoming and functional. Three spacious bedrooms provide flexibility for guests, a home office, or a private retreat, allowing you to tailor the space to your lifestyle. The connection between the kitchen, dining, and great room makes everyday living feel effortless while also offering the perfect setting for gathering and entertaining. Just beyond, the covered lanai invites you to enjoy Florida’s sunshine year-round, creating a peaceful outdoor escape that feels like a natural extension of the home. A private two car garage adds everyday ease, while the Mediterranean inspired exterior offers a timeless and eye-catching presence. With its low-maintenance design and beautifully curated interiors, this home delivers a lifestyle that feels relaxed, refined, and truly exceptional. Discover all that Parrish, FL has to offer at Crosswind Point, a 230-acre resort-style community conveniently located by US-301 and minutes from I-75. This new home community features scenic water and conservation views throughout the community with a pool and cabana amenity center. Be in the middle of it all--Crosswind Point is located just 30 minutes from downtown St. Petersburg and downtown Sarasota, 40 minutes from downtown Tampa, with convenient access to major commuter arteries. Join the VIP list to be the first to know of pricing and other updates. Images shown are for illustrative purposes only and may differ from actual home. Completion date subject to change. 12581 Oak Hill Way, Parrish
$354,908 One or more photo(s) has been virtually staged. CASH ONLY !!!!!! Sample Images of the Coral Townhome have an open-concept living. Design Included!!! The Standard features include 9'4 Ceilings, 8' Entry Door, Ceramic Tile flooring in the Kitchen, Baths, Foyer, Cafe, and Laundry. In the Kitchen, you also get Quartz countertops, Whirlpool Stainless Steel Dishwasher, Range, and Microwave vented to the exterior, 42" Upper Cabinets, and under Sink Garbage Disposal. More features are the R-38 Energy Saving Attic Insulation, Wifi ready Garage Door Opener, and 50 Gallon Hot Water Heater, Smoke, and Carbon Monoxide Detectors. Stop in to get the full list, too many to mention. The community Seaire has a 4.5-acre Lagoon, which is the heart of this community, offering beach areas, private cabanas, water obstacle courses, a Water slide, Covered Shady areas to relax with the family, and a Full-service Bar to get your favorite beverage. You have quick access to I-75 and 275 for trips to the area beaches, attractions, and restaurants. 3 Beds ⋅ 3 Baths ⋅ Parrish Annex SubDv. ⋅ 34219 Zip Code One or more photo(s) has been virtually staged. CASH ONLY !!!!!! Sample Images of the Coral Townhome have an open-concept living. Design Included!!! The Standard features include 9'4 Ceilings, 8' Entry Door, Ceramic Tile flooring in the Kitchen, Baths, Foyer, Cafe, and Laundry. In the Kitchen, you also get Quartz countertops, Whirlpool Stainless Steel Dishwasher, Range, and Microwave vented to the exterior, 42" Upper Cabinets, and under Sink Garbage Disposal. More features are the R-38 Energy Saving Attic Insulation, Wifi ready Garage Door Opener, and 50 Gallon Hot Water Heater, Smoke, and Carbon Monoxide Detectors. Stop in to get the full list, too many to mention. The community Seaire has a 4.5-acre Lagoon, which is the heart of this community, offering beach areas, private cabanas, water obstacle courses, a Water slide, Covered Shady areas to relax with the family, and a Full-service Bar to get your favorite beverage. You have quick access to I-75 and 275 for trips to the area beaches, attractions, and restaurants. 9242 Gulf Haven Drive, Parrish
$354,900 Virtually Staged. Welcome to this beautifully maintained, move-in-ready home in the highly sought-after Summerwoods community! This practically new home has been lovingly cared for and is ready for its next owner. As you step inside, you'll appreciate the bright OPEN FLOOR PLAN for both everyday living and entertaining. The kitchen is the heart of the home, featuring QUARTZ countertops, stainless steel appliances, and plenty of cabinet space. Luxury vinyl flooring flows throughout the main living areas, office, and the spacious primary suite, adding both elegance and durability. One of the standout features of this home is the peaceful POND VIEW with no rear neighbors, creating a private and relaxing backdrop you'll enjoy every day. Whether you're sipping your morning coffee or winding down in the evening, the SCREENED LANAI is the perfect place to take in the tranquil scenery and Florida wildlife. Built just a few years ago, you'll have peace of mind knowing the roof, HVAC system, water heater, kitchen appliances, washer, and dryer are all approximately three years old. Additional upgrades include a fully fenced backyard (2023) and gutters (2023), making this home truly move-in ready. Summerwoods offers outstanding amenities, including a resort-style pool with a splash park, clubhouse, playground, and scenic walking trails. Conveniently located just minutes from shopping, dining, and major highways, you'll enjoy easy access to Downtown Tampa, Sarasota, St. Petersburg, and Florida's award-winning Gulf beaches. If you've been looking for a home that combines modern finishes, peaceful surroundings, and an unbeatable location, this one is a must-see! 3 Beds ⋅ 2 Baths ⋅ Summerwoods SubDv. ⋅ 34219 Zip Code Virtually Staged. Welcome to this beautifully maintained, move-in-ready home in the highly sought-after Summerwoods community! This practically new home has been lovingly cared for and is ready for its next owner. As you step inside, you'll appreciate the bright OPEN FLOOR PLAN for both everyday living and entertaining. The kitchen is the heart of the home, featuring QUARTZ countertops, stainless steel appliances, and plenty of cabinet space. Luxury vinyl flooring flows throughout the main living areas, office, and the spacious primary suite, adding both elegance and durability. One of the standout features of this home is the peaceful POND VIEW with no rear neighbors, creating a private and relaxing backdrop you'll enjoy every day. Whether you're sipping your morning coffee or winding down in the evening, the SCREENED LANAI is the perfect place to take in the tranquil scenery and Florida wildlife. Built just a few years ago, you'll have peace of mind knowing the roof, HVAC system, water heater, kitchen appliances, washer, and dryer are all approximately three years old. Additional upgrades include a fully fenced backyard (2023) and gutters (2023), making this home truly move-in ready. Summerwoods offers outstanding amenities, including a resort-style pool with a splash park, clubhouse, playground, and scenic walking trails. Conveniently located just minutes from shopping, dining, and major highways, you'll enjoy easy access to Downtown Tampa, Sarasota, St. Petersburg, and Florida's award-winning Gulf beaches. If you've been looking for a home that combines modern finishes, peaceful surroundings, and an unbeatable location, this one is a must-see! 10024 Eventide Trail, Parrish
$354,792 New TILE roof being installed! Located on a private street in the highly desirable maintenance-free section of River Wilderness, this beautifully maintained POOL home offers exceptional privacy with no rear neighbors, backing up to a tranquil wooded preserve that creates a peaceful, natural setting. Situated within a 24-hour guard-gated golf and country club community, this home blends comfort, style, and convenience. This popular Bruce Williams Meridian II floor plan features 3 bedrooms, 2 baths, and an oversized garage with space for a golf cart and additional overhead storage. The home shows like a model and is truly move-in ready, featuring granite countertops, updated GE appliances, raised panel maple cabinetry with cherry finish and pull-out trays, plantation shutters, tile and luxury vinyl flooring, and energy-efficient recessed lighting. Additional upgrades include a tile roof, whole-house surge protector, and Madico 8 mil hurricane/security film on windows and sliders. Step outside to a spacious screened lanai with a sparkling private pool, complete with seating and a waterfall feature, perfect for relaxing or entertaining. River Wilderness offers optional golf and social memberships, along with amenities including golf, tennis, clubhouse activities, and a private community boat ramp with access to the Manatee River. Conveniently located near the Fort Hamer Bridge, providing easy access to Lakewood Ranch’s shopping, dining, and entertainment. 3 Beds ⋅ 2 Baths ⋅ River Wilderness SubDv. ⋅ 34219 Zip Code New TILE roof being installed! Located on a private street in the highly desirable maintenance-free section of River Wilderness, this beautifully maintained POOL home offers exceptional privacy with no rear neighbors, backing up to a tranquil wooded preserve that creates a peaceful, natural setting. Situated within a 24-hour guard-gated golf and country club community, this home blends comfort, style, and convenience. This popular Bruce Williams Meridian II floor plan features 3 bedrooms, 2 baths, and an oversized garage with space for a golf cart and additional overhead storage. The home shows like a model and is truly move-in ready, featuring granite countertops, updated GE appliances, raised panel maple cabinetry with cherry finish and pull-out trays, plantation shutters, tile and luxury vinyl flooring, and energy-efficient recessed lighting. Additional upgrades include a tile roof, whole-house surge protector, and Madico 8 mil hurricane/security film on windows and sliders. Step outside to a spacious screened lanai with a sparkling private pool, complete with seating and a waterfall feature, perfect for relaxing or entertaining. River Wilderness offers optional golf and social memberships, along with amenities including golf, tennis, clubhouse activities, and a private community boat ramp with access to the Manatee River. Conveniently located near the Fort Hamer Bridge, providing easy access to Lakewood Ranch’s shopping, dining, and entertainment. 12112 Maple Ridge Drive, Parrish
$354,273 Virtually Staged. Pre-Construction. To be built. Sample Images of the Coral Townhome have an open-concept living. Design Included!!! The Standard features include 9'4 Ceilings, 8' Entry Door, Ceramic Tile flooring in the Kitchen, Baths, Foyer, Cafe, and Laundry. In the Kitchen, you also get Quartz countertops, Whirlpool Stainless Steel Dishwasher, Range, and Microwave vented to the exterior, 42" Upper Cabinets, and under Sink Garbage Disposal. More features are the R-38 Energy Saving Attic Insulation, Wifi ready Garage Door Opener, and 50 Gallon Hot Water Heater, Smoke, and Carbon Monoxide Detectors. Stop in to get the full list, too many to mention. The community Seaire has a 4.5-acre Lagoon, which is the heart of this community, offering beach areas, private cabanas, water obstacle courses, a Water slide, Covered Shady areas to relax with the family, and a Full-service Bar to get your favorite beverage. You have quick access to I-75 and 275 for trips to the area beaches, attractions, and restaurants. 3 Beds ⋅ 3 Baths ⋅ Parrish Annex SubDv. ⋅ 34219 Zip Code Virtually Staged. Pre-Construction. To be built. Sample Images of the Coral Townhome have an open-concept living. Design Included!!! The Standard features include 9'4 Ceilings, 8' Entry Door, Ceramic Tile flooring in the Kitchen, Baths, Foyer, Cafe, and Laundry. In the Kitchen, you also get Quartz countertops, Whirlpool Stainless Steel Dishwasher, Range, and Microwave vented to the exterior, 42" Upper Cabinets, and under Sink Garbage Disposal. More features are the R-38 Energy Saving Attic Insulation, Wifi ready Garage Door Opener, and 50 Gallon Hot Water Heater, Smoke, and Carbon Monoxide Detectors. Stop in to get the full list, too many to mention. The community Seaire has a 4.5-acre Lagoon, which is the heart of this community, offering beach areas, private cabanas, water obstacle courses, a Water slide, Covered Shady areas to relax with the family, and a Full-service Bar to get your favorite beverage. You have quick access to I-75 and 275 for trips to the area beaches, attractions, and restaurants. 7559 Sea Oak Court, Parrish
$354,000 Don't miss out on this special home in Woodlawn Lakes! Open floorplan boasting a tastefully updated kitchen with wood cabinets, granite countertops and stainless steel appliances, living room with wood burning fireplace and Florida room looking out to the expansive shaded backyard perfect for spending afternoons enjoying nature with family and friends or evenings around the built in firepit! Large primary suite with updated bathroom and walk in closet! Split floorplan with remodeled second bathroom! HVAC is three years old! Conveniently located near shopping, schools, restaurants, the interstate and other amenities! Hurry and don't let this one get away! 3 Beds ⋅ 2 Baths ⋅ Woodlawn Lakes SubDv. ⋅ 34219 Zip Code Don't miss out on this special home in Woodlawn Lakes! Open floorplan boasting a tastefully updated kitchen with wood cabinets, granite countertops and stainless steel appliances, living room with wood burning fireplace and Florida room looking out to the expansive shaded backyard perfect for spending afternoons enjoying nature with family and friends or evenings around the built in firepit! Large primary suite with updated bathroom and walk in closet! Split floorplan with remodeled second bathroom! HVAC is three years old! Conveniently located near shopping, schools, restaurants, the interstate and other amenities! Hurry and don't let this one get away! 5103 Erie Road, Parrish
$354,000 Beautiful, MOVE-IN-READY villa that shows like a model and loaded with upgrades! Built in 2023, this award-winning floor plan offers 3 bedrooms, 2 full bathrooms and your own tropical OUTDOOR OASIS with over $30k in premium upgrades. Step through the inviting foyer into an elegant OPEN-CONCEPT living space filled with NATURAL LIGHT, soaring cathedral ceilings and enhanced by luxury vinyl plank flooring throughout. The thoughtfully designed SPLIT FLOOR PLAN features a private GUEST WING with two bedrooms at the front of the home, while the spacious primary suite is tucked away in the back for maximum privacy. The primary bedroom includes a walk-in closet and a beautifully appointed en-suite bath with dual sinks, a walk-in shower and a separate water closet. The expansive living area flows seamlessly into the gourmet kitchen, showcasing quartz countertops, upgraded GE Café appliances, a custom marble herringbone backsplash with mother-of-pearl inlay, a large shiplap island and 42" cabinetry offering ample storage and beautifully designed coffee nook, perfect for your morning routine or an afternoon pick-me-up. Step outside and embrace the Florida lifestyle in the FULLY FENCED, professionally landscaped backyard, complete with lush tropical foliage, your own PRIVATE paradise. Upgrades include:luxury plank flooring throughout, a designer backsplash, upgraded lighting and fans, professionally installed tropical landscaping, a water softener, gutters, and more (see full feature list). Crosswind Point offers a private resort-style pool and residents also enjoy access to the amenities at the sister community, Crosswind Ranch, including a resort-style pool, tennis and pickleball courts, a playground and a dog park. The Villas are MAINTENANCE-FREE, so you can truly relax and enjoy. Don’t miss the opportunity to experience comfort, style and natural beauty in this meticulously maintained villa. Schedule your private showing today and make this stunning Parrish property your next home! 3 Beds ⋅ 2 Baths ⋅ Crosswind Point SubDv. ⋅ 34219 Zip Code Beautiful, MOVE-IN-READY villa that shows like a model and loaded with upgrades! Built in 2023, this award-winning floor plan offers 3 bedrooms, 2 full bathrooms and your own tropical OUTDOOR OASIS with over $30k in premium upgrades. Step through the inviting foyer into an elegant OPEN-CONCEPT living space filled with NATURAL LIGHT, soaring cathedral ceilings and enhanced by luxury vinyl plank flooring throughout. The thoughtfully designed SPLIT FLOOR PLAN features a private GUEST WING with two bedrooms at the front of the home, while the spacious primary suite is tucked away in the back for maximum privacy. The primary bedroom includes a walk-in closet and a beautifully appointed en-suite bath with dual sinks, a walk-in shower and a separate water closet. The expansive living area flows seamlessly into the gourmet kitchen, showcasing quartz countertops, upgraded GE Café appliances, a custom marble herringbone backsplash with mother-of-pearl inlay, a large shiplap island and 42" cabinetry offering ample storage and beautifully designed coffee nook, perfect for your morning routine or an afternoon pick-me-up. Step outside and embrace the Florida lifestyle in the FULLY FENCED, professionally landscaped backyard, complete with lush tropical foliage, your own PRIVATE paradise. Upgrades include:luxury plank flooring throughout, a designer backsplash, upgraded lighting and fans, professionally installed tropical landscaping, a water softener, gutters, and more (see full feature list). Crosswind Point offers a private resort-style pool and residents also enjoy access to the amenities at the sister community, Crosswind Ranch, including a resort-style pool, tennis and pickleball courts, a playground and a dog park. The Villas are MAINTENANCE-FREE, so you can truly relax and enjoy. Don’t miss the opportunity to experience comfort, style and natural beauty in this meticulously maintained villa. Schedule your private showing today and make this stunning Parrish property your next home! 12419 Oak Hill Way, Parrish
$353,990 Under Construction. The Magellan offers a spacious layout featuring 4 bedrooms and 3 full bathrooms. As you enter the home, you're welcomed into the foyer with immediate access to the staircase leading to the second floor. Continuing through the main level, you'll pass a storage closet, a bedroom with a full bath, and entry to the two-car garage. The home then opens into the family room, dining area, and kitchen-offering a comfortable and connected living space. Upstairs, a spacious loft serves as a central gathering area, leading to two additional bedrooms, each with its own walk-in closet and a shared full bath. The second floor also includes the primary bedroom, featuring a private bath and a generous walk-in closet, as well as a conveniently located laundry room. Conservation Views - backs up to no neighbors! 4 Beds ⋅ 3 Baths ⋅ Oakfield Lakes SubDv. ⋅ 34219 Zip Code Under Construction. The Magellan offers a spacious layout featuring 4 bedrooms and 3 full bathrooms. As you enter the home, you're welcomed into the foyer with immediate access to the staircase leading to the second floor. Continuing through the main level, you'll pass a storage closet, a bedroom with a full bath, and entry to the two-car garage. The home then opens into the family room, dining area, and kitchen-offering a comfortable and connected living space. Upstairs, a spacious loft serves as a central gathering area, leading to two additional bedrooms, each with its own walk-in closet and a shared full bath. The second floor also includes the primary bedroom, featuring a private bath and a generous walk-in closet, as well as a conveniently located laundry room. Conservation Views - backs up to no neighbors! 10514 Curving Creek Loop, Parrish
$353,807 Under Construction. Receive up to $35,000 towards Closing Costs & Flex Cash and Special Interest Rates with the use of our preferred lender - Now through Dec. 31st. The well-appointed kitchen comes with all appliances, including refrigerator, built-in dishwasher, electric range, and microwave. The owner's suite, located at the back of the home for privacy, has an ensuite bathroom. Two additional bedrooms share a second bathroom. The laundry room comes equipped with included washer and dryer. Pictures, photographs, colors, features, and sizes are for illustration purposes only and will vary from the homes as built. Home and community information including pricing, included features, terms, availability and amenities are subject to change and prior sale at any time without notice or obligation. 3 Beds ⋅ 2 Baths ⋅ Bella Lago SubDv. ⋅ 34219 Zip Code Under Construction. Receive up to $35,000 towards Closing Costs & Flex Cash and Special Interest Rates with the use of our preferred lender - Now through Dec. 31st. The well-appointed kitchen comes with all appliances, including refrigerator, built-in dishwasher, electric range, and microwave. The owner's suite, located at the back of the home for privacy, has an ensuite bathroom. Two additional bedrooms share a second bathroom. The laundry room comes equipped with included washer and dryer. Pictures, photographs, colors, features, and sizes are for illustration purposes only and will vary from the homes as built. Home and community information including pricing, included features, terms, availability and amenities are subject to change and prior sale at any time without notice or obligation. 12027 Mountain Island Trail, Parrish
$353,597 THIS HOME IS READY FOR YOU NOW!! This single-story home features a split floorplan that divides the comfortable bedrooms with an open layout among the dining room, kitchen and family room. An attached lanai offers indoor-outdoor hosting opportunities, while the nearby owner’s suite showcase an oversized walk-in closet and a spa-style bathroom. Rounding out the home is a convenient two-car garage. For those who call Rye Ranch® home, this community puts you close to countless shopping, dining and entertainment options. Embark on adventures like never before at amazing parks and recreational sites just nearby. Right across the street are highly rated schools, perfect for growing families. Prices, dimensions and features may vary and are subject to change. Photos are for illustrative purposes only. 3 Beds ⋅ 3 Baths ⋅ Rye Ranch SubDv. ⋅ 34219 Zip Code THIS HOME IS READY FOR YOU NOW!! This single-story home features a split floorplan that divides the comfortable bedrooms with an open layout among the dining room, kitchen and family room. An attached lanai offers indoor-outdoor hosting opportunities, while the nearby owner’s suite showcase an oversized walk-in closet and a spa-style bathroom. Rounding out the home is a convenient two-car garage. For those who call Rye Ranch® home, this community puts you close to countless shopping, dining and entertainment options. Embark on adventures like never before at amazing parks and recreational sites just nearby. Right across the street are highly rated schools, perfect for growing families. Prices, dimensions and features may vary and are subject to change. Photos are for illustrative purposes only. 3341 Night Star Terrace, Parrish
$353,495 Under Construction. Step into your next home through the foyer from the front porch and continue down the hall to the main living space, passing a convenient powder bath along the way. The kitchen, dining area, and family room form an open-concept space, with stairs to the second floor nearby and access to the two-car garage just off the kitchen. Upstairs, a loft connects two additional bedrooms—one with a walk-in closet—that share a bath. As you head toward the primary bedroom, you’ll pass the laundry room before arriving at the spacious primary suite, complete with a walk-in closet and private primary bath. 3 Beds ⋅ 3 Baths ⋅ Oakfield Lakes SubDv. ⋅ 34219 Zip Code Under Construction. Step into your next home through the foyer from the front porch and continue down the hall to the main living space, passing a convenient powder bath along the way. The kitchen, dining area, and family room form an open-concept space, with stairs to the second floor nearby and access to the two-car garage just off the kitchen. Upstairs, a loft connects two additional bedrooms—one with a walk-in closet—that share a bath. As you head toward the primary bedroom, you’ll pass the laundry room before arriving at the spacious primary suite, complete with a walk-in closet and private primary bath. 10472 Curving Creek Loop, Parrish
$353,000 Under Construction. REDTAG SALE: Receive up to $25,000 towards Flex Cash & Closing Costs and special interest rates with the use of our preferred lender - Now until January 25th. The well-appointed kitchen comes with all appliances, including refrigerator, built-in dishwasher, electric range, and microwave. The owner's suite, located at the back of the home for privacy, has an ensuite bathroom. Two additional bedrooms share a second bathroom. The laundry room comes equipped with included washer and dryer. Pictures, photographs, colors, features, and sizes are for illustration purposes only and will vary from the homes as built. Home and community information including pricing, included features, terms, availability and amenities are subject to change and prior sale at any time without notice or obligation. 3 Beds ⋅ 2 Baths ⋅ Bella Lago SubDv. ⋅ 34219 Zip Code Under Construction. REDTAG SALE: Receive up to $25,000 towards Flex Cash & Closing Costs and special interest rates with the use of our preferred lender - Now until January 25th. The well-appointed kitchen comes with all appliances, including refrigerator, built-in dishwasher, electric range, and microwave. The owner's suite, located at the back of the home for privacy, has an ensuite bathroom. Two additional bedrooms share a second bathroom. The laundry room comes equipped with included washer and dryer. Pictures, photographs, colors, features, and sizes are for illustration purposes only and will vary from the homes as built. Home and community information including pricing, included features, terms, availability and amenities are subject to change and prior sale at any time without notice or obligation. 12015 Mountain Island Trail, Parrish
$352,470 Virtually Staged. Move in Ready Available NOW!! Centex is selling in Oakfield Lakes! Enjoy all the benefits of a new construction home in this master-planned community located in Parrish, FL. Oakfield Lakes is just minutes from I-75 for easy commutes to major urban employment centers, entertainment districts, and some of the most beautiful beaches in the country. Plus, this community features an expansive clubhouse, a resort-style pool, nature trails, park and playground areas, an event lawn, and so much more! Enjoy no CDD debt with the purchase of this home! This Chapman features an open-concept floor plan with the space you’ve been looking for in a single-story home. The designer kitchen showcases a center island, stainless steel undermount sink, upgraded white cabinets, quartz countertops with a 4" quartz backsplash, and Whirlpool stainless steel appliances including a dishwasher, refrigerator, microwave, and range. The bathrooms have matching cabinets and quartz countertops and a walk-in shower and dual sinks in the Owner's bath. There is luxury vinyl plank flooring in the main living areas, 18”x18” tile flooring in the bathrooms, and laundry room and stain-resistant carpet in the bedrooms. This home makes great use of space with a welcoming foyer leading to an open kitchen, gathering room, and café area. The luxury Owner’s suite offers privacy in the back of the home and has a spacious walk-in closet. There’s also a convenient laundry room with Whirlpool washer and dryer, screened lanai for outdoor living and a 2-car garage. Additional features include whole house faux wood blinds, fully fenced backyard for added privacy and a Smart Home technology package with a video doorbell. Enjoy peace of mind with Pulte’s transferable, 10-year Limited Structural Warranty that covers materials and workmanship in the 1st year, workability of plumbing, electrical, HVAC, and other mechanical systems through the 2nd year, various types of water infiltration and internal leaks through the 5th year, and the structural integrity of the home through the 10th year. Plus, we’re currently offering limited-time incentives and below-market rates! 3 Beds ⋅ 2 Baths ⋅ Oakfield Lakes SubDv. ⋅ 34219 Zip Code Virtually Staged. Move in Ready Available NOW!! Centex is selling in Oakfield Lakes! Enjoy all the benefits of a new construction home in this master-planned community located in Parrish, FL. Oakfield Lakes is just minutes from I-75 for easy commutes to major urban employment centers, entertainment districts, and some of the most beautiful beaches in the country. Plus, this community features an expansive clubhouse, a resort-style pool, nature trails, park and playground areas, an event lawn, and so much more! Enjoy no CDD debt with the purchase of this home! This Chapman features an open-concept floor plan with the space you’ve been looking for in a single-story home. The designer kitchen showcases a center island, stainless steel undermount sink, upgraded white cabinets, quartz countertops with a 4" quartz backsplash, and Whirlpool stainless steel appliances including a dishwasher, refrigerator, microwave, and range. The bathrooms have matching cabinets and quartz countertops and a walk-in shower and dual sinks in the Owner's bath. There is luxury vinyl plank flooring in the main living areas, 18”x18” tile flooring in the bathrooms, and laundry room and stain-resistant carpet in the bedrooms. This home makes great use of space with a welcoming foyer leading to an open kitchen, gathering room, and café area. The luxury Owner’s suite offers privacy in the back of the home and has a spacious walk-in closet. There’s also a convenient laundry room with Whirlpool washer and dryer, screened lanai for outdoor living and a 2-car garage. Additional features include whole house faux wood blinds, fully fenced backyard for added privacy and a Smart Home technology package with a video doorbell. Enjoy peace of mind with Pulte’s transferable, 10-year Limited Structural Warranty that covers materials and workmanship in the 1st year, workability of plumbing, electrical, HVAC, and other mechanical systems through the 2nd year, various types of water infiltration and internal leaks through the 5th year, and the structural integrity of the home through the 10th year. Plus, we’re currently offering limited-time incentives and below-market rates! 12812 Blue Reflection Avenue, Parrish
$352,125 **PRICE DECREASE* MOVE IN READY NEW CONSTRUCTION!! Adams Homes offers buyers a $1,000 deposit, with closing costs covered (excluding prepaids), and on select homes, special financing as low as 3.99 (FHA, VA, USDA) when using our preferred lender. In the beautiful community of Aviary At Rutland Ranch, this is the Model 1512EXT! Bumped out to 1600SFT, 3 bedrooms and 2 baths, 5 ¼” baseboards, 5 panel doors for every room, brushed nickel cabinet knobs, as well as ceramic tile throughout the living and wet areas. The master bath is equipped with double vanity sinks. The kitchen boasts 36" upper custom wood cabinets with crown molding, Granite counter tops - perfect for entertaining guests and family! This home includes a glass-top range, dishwasher, and microwave, as well as a 15 SEER air conditioner! Pest free living with your built-in pest control system we include in every home! All our Homes come with Adams Homes legendary building quality, attention to detail, and outstanding customer service. Call today for an appointment and let's make this home your New Dream Home! Pictures not of actual home, finishes and colors may differ. 3 Beds ⋅ 2 Baths ⋅ Aviary At Rutland Ranch SubDv. ⋅ 34219 Zip Code **PRICE DECREASE* MOVE IN READY NEW CONSTRUCTION!! Adams Homes offers buyers a $1,000 deposit, with closing costs covered (excluding prepaids), and on select homes, special financing as low as 3.99 (FHA, VA, USDA) when using our preferred lender. In the beautiful community of Aviary At Rutland Ranch, this is the Model 1512EXT! Bumped out to 1600SFT, 3 bedrooms and 2 baths, 5 ¼” baseboards, 5 panel doors for every room, brushed nickel cabinet knobs, as well as ceramic tile throughout the living and wet areas. The master bath is equipped with double vanity sinks. The kitchen boasts 36" upper custom wood cabinets with crown molding, Granite counter tops - perfect for entertaining guests and family! This home includes a glass-top range, dishwasher, and microwave, as well as a 15 SEER air conditioner! Pest free living with your built-in pest control system we include in every home! All our Homes come with Adams Homes legendary building quality, attention to detail, and outstanding customer service. Call today for an appointment and let's make this home your New Dream Home! Pictures not of actual home, finishes and colors may differ. 6814 162nd Place E, Parrish
$352,000 Under Construction. Brand new, energy-efficient home available by Dec 2025! The Hibiscus floorplan blends style and function with 4 bedrooms, 3 bathrooms, and a 2-car garage. Its open-concept design centers around a sleek kitchen that flows effortlessly into a spacious great room, perfect for gatherings or everyday living. Salt Meadows offers new single-family homes in Parrish, FL with a variety of floorplans, both single-story and two-story. Residents will enjoy resort-style amenities including a large community pool, clubhouse with fitness center, sports courts, playground and more. With close proximity to I-75, this community offers easy access to St. Pete, Bradenton, Sarasota and beautiful gulf coast beaches. Schedule a tour today. Each of our homes is built with innovative, energy-efficient features designed to help you enjoy more savings, better health, real comfort and peace of mind. 4 Beds ⋅ 3 Baths ⋅ Salt Meadows SubDv. ⋅ 34219 Zip Code Under Construction. Brand new, energy-efficient home available by Dec 2025! The Hibiscus floorplan blends style and function with 4 bedrooms, 3 bathrooms, and a 2-car garage. Its open-concept design centers around a sleek kitchen that flows effortlessly into a spacious great room, perfect for gatherings or everyday living. Salt Meadows offers new single-family homes in Parrish, FL with a variety of floorplans, both single-story and two-story. Residents will enjoy resort-style amenities including a large community pool, clubhouse with fitness center, sports courts, playground and more. With close proximity to I-75, this community offers easy access to St. Pete, Bradenton, Sarasota and beautiful gulf coast beaches. Schedule a tour today. Each of our homes is built with innovative, energy-efficient features designed to help you enjoy more savings, better health, real comfort and peace of mind. 7624 Satterfield Terrace, Parrish
$351,800 Under Construction. Receive up to $20,000 towards Flex Cash & Closing Costs + special interest rates with the use of our preferred lender - now through February 15th. A front porch welcomes to you into one-story all concrete block construction home. Designed to optimizes living space with an open concept kitchen that overlooks the versatile great room and large covered lanai. The well-appointed kitchen features an island with bar seating, oversized walk-in pantry and sleek stainless-steel appliances! Bedroom one is located behind the kitchen and has an ensuite bathroom with double vanity and spacious walk-in closet providing substantial storage space. A second bedroom and bath are located at the rear of the home. Just off the great room is the versatile fourth bedroom, perfect to meet your needs. Like all D.R. Horton homes, the Harper includes a Home is Connected smart home technology package which allows you to control your home with your smart device while near or away. 4 Beds ⋅ 2 Baths ⋅ Bella Lago Ph Ii Subph Iia-Ia, Iia-Ib, Ii SubDv. ⋅ 34219 Zip Code Under Construction. Receive up to $20,000 towards Flex Cash & Closing Costs + special interest rates with the use of our preferred lender - now through February 15th. A front porch welcomes to you into one-story all concrete block construction home. Designed to optimizes living space with an open concept kitchen that overlooks the versatile great room and large covered lanai. The well-appointed kitchen features an island with bar seating, oversized walk-in pantry and sleek stainless-steel appliances! Bedroom one is located behind the kitchen and has an ensuite bathroom with double vanity and spacious walk-in closet providing substantial storage space. A second bedroom and bath are located at the rear of the home. Just off the great room is the versatile fourth bedroom, perfect to meet your needs. Like all D.R. Horton homes, the Harper includes a Home is Connected smart home technology package which allows you to control your home with your smart device while near or away. 9920 Wimico Terrace, Parrish
$351,540 3/9/2026 Listing Price amount for this Pending Sale includes Design and Structural Options. Exterior image shown for illustrative purposes only and may differ from actual home. 3 Beds ⋅ 2 Baths ⋅ Crosswind Point SubDv. ⋅ 34219 Zip Code 3/9/2026 Listing Price amount for this Pending Sale includes Design and Structural Options. Exterior image shown for illustrative purposes only and may differ from actual home. 12353 Oak Hill Way, Parrish
$351,000 Under Construction. The Equinox floor plan in our Oakfield Lakes community features 4 bedrooms, 2 baths, with a modern layout, and 2 car garage. The open-concept kitchen, dining, and living area include granite countertops, high ceilings, and brand-new stainless steel appliances. Homeowners can relax in their spacious primary bedroom with a en-suite bathroom and large walk-in closet. Enjoy the outdoors with a private backyard, covered rear patio, our visit the resort style pool located within the community. This home is perfect for modern living and entertaining! Schedule an appointment today to visit Starlight Homes in Oakfield Lakes! 4 Beds ⋅ 2 Baths ⋅ Oakfield Lakes SubDv. ⋅ 34219 Zip Code Under Construction. The Equinox floor plan in our Oakfield Lakes community features 4 bedrooms, 2 baths, with a modern layout, and 2 car garage. The open-concept kitchen, dining, and living area include granite countertops, high ceilings, and brand-new stainless steel appliances. Homeowners can relax in their spacious primary bedroom with a en-suite bathroom and large walk-in closet. Enjoy the outdoors with a private backyard, covered rear patio, our visit the resort style pool located within the community. This home is perfect for modern living and entertaining! Schedule an appointment today to visit Starlight Homes in Oakfield Lakes! 13253 Bending Creek Trail, Parrish
$351,000 Brand new, energy-efficient home. The Hibiscus floorplan blends style and function with 4 bedrooms, 3 bathrooms, and a 2-car garage. Its open-concept design centers around a sleek kitchen that flows effortlessly into a spacious great room, perfect for gatherings or everyday living. Salt Meadows offers new single-family homes in Parrish, FL with a variety of floorplans, both single-story and two-story. Residents will enjoy resort-style amenities including a large community pool, clubhouse with fitness center, sports courts, playground and more. With close proximity to I-75, this community offers easy access to St. Pete, Bradenton, Sarasota and beautiful gulf coast beaches. Schedule a tour today. Each of our homes is built with innovative, energy-efficient features designed to help you enjoy more savings, better health, real comfort and peace of mind. 4 Beds ⋅ 3 Baths ⋅ Salt Meadows SubDv. ⋅ 34219 Zip Code Brand new, energy-efficient home. The Hibiscus floorplan blends style and function with 4 bedrooms, 3 bathrooms, and a 2-car garage. Its open-concept design centers around a sleek kitchen that flows effortlessly into a spacious great room, perfect for gatherings or everyday living. Salt Meadows offers new single-family homes in Parrish, FL with a variety of floorplans, both single-story and two-story. Residents will enjoy resort-style amenities including a large community pool, clubhouse with fitness center, sports courts, playground and more. With close proximity to I-75, this community offers easy access to St. Pete, Bradenton, Sarasota and beautiful gulf coast beaches. Schedule a tour today. Each of our homes is built with innovative, energy-efficient features designed to help you enjoy more savings, better health, real comfort and peace of mind. 14007 Kelly Park Court, Parrish
$350,668 Water View Quick Move-In!!! The Cedar floorplan is a single-family home featuring 3 bedrooms, 2 full bathrooms, and a 2-car garage. With 1,575 sq. ft of living area, this home offers open-concept living perfect for entertaining while also maintaining a split-bedroom layout. The kitchen features stainless steel appliances, quartz countertops, a expansive island, and pantry. The dining area and great room is spacious and well-defined, while also offering direct access to the large covered lanai, perfect for outdoor relaxation. The owner’s suite is a peaceful retreat, complete with an en-suite bathroom that includes a double-sink vanity, walk-in shower, and walk-in closet. Two additional bedrooms provide flexible living options, whether you need space for guests, a home office, or a growing family. Community amenities include a pavilion with picnic tables, event lawn, play structure with shade sail, concrete patio with string lighting, foursquare and hopscotch, permanent cornhole boards, dog park, and walkable sidewalks throughout. Enjoy NO CDD fees and LOW HOA fees in the Broadleaf Community. Located right off of Golf Course Road, Broadleaf allows residents to explore Parrish’s exciting venues and restaurants with its easy access to I-75. Ask us about our incentives! 3 Beds ⋅ 2 Baths ⋅ Broadleaf SubDv. ⋅ 34219 Zip Code Water View Quick Move-In!!! The Cedar floorplan is a single-family home featuring 3 bedrooms, 2 full bathrooms, and a 2-car garage. With 1,575 sq. ft of living area, this home offers open-concept living perfect for entertaining while also maintaining a split-bedroom layout. The kitchen features stainless steel appliances, quartz countertops, a expansive island, and pantry. The dining area and great room is spacious and well-defined, while also offering direct access to the large covered lanai, perfect for outdoor relaxation. The owner’s suite is a peaceful retreat, complete with an en-suite bathroom that includes a double-sink vanity, walk-in shower, and walk-in closet. Two additional bedrooms provide flexible living options, whether you need space for guests, a home office, or a growing family. Community amenities include a pavilion with picnic tables, event lawn, play structure with shade sail, concrete patio with string lighting, foursquare and hopscotch, permanent cornhole boards, dog park, and walkable sidewalks throughout. Enjoy NO CDD fees and LOW HOA fees in the Broadleaf Community. Located right off of Golf Course Road, Broadleaf allows residents to explore Parrish’s exciting venues and restaurants with its easy access to I-75. Ask us about our incentives! 4418 Hawthorn Avenue, Parrish
$350,000 Virtually Staged. $10,000 TOWARD BUYER CLOSING COSTS! Welcome to this beautifully maintained villa in the gated community of The Laurels at Cross Creek, offering a peaceful retreat on an oversized lot with serene preserve and pond views. This immaculate Boca Grande floor plan provides a private backyard setting where you can enjoy the sights and sounds of nature, with birds and turtles as your closest neighbors. With no CDD fees and low HOA dues of only $800 per quarter, this home delivers a true maintenance-free Florida lifestyle. Inside, the spacious great room and dining area create a comfortable layout for everyday living and entertaining. The owner’s suite offers a relaxing retreat with walk-in closets and tranquil views of the pond and conservation area. Step outside to your private outdoor space, the perfect place to enjoy your morning coffee, unwind after a long day, or take in beautiful Florida sunsets. The HOA provides exceptional value, covering the gated entrance, cable TV, high-speed internet, lawn care, irrigation through Medallion from lakes and wells, community pool and spa maintenance, and upkeep of the amenity center. Residents can enjoy the newly completed amenity center featuring a sparkling pool, relaxing spa, and outdoor kitchen, ideal for gatherings and enjoying the Florida sunshine. Experience the perfect combination of privacy, convenience, and resort-style amenities in this sought-after Cross Creek community. This home offers the ideal lock-and-leave lifestyle and a place you will be proud to call home. An additional $10,000 toward buyer closing costs makes this an even more attractive opportunity! 2 Beds ⋅ 2 Baths ⋅ Crosscreek SubDv. ⋅ 34219 Zip Code Virtually Staged. $10,000 TOWARD BUYER CLOSING COSTS! Welcome to this beautifully maintained villa in the gated community of The Laurels at Cross Creek, offering a peaceful retreat on an oversized lot with serene preserve and pond views. This immaculate Boca Grande floor plan provides a private backyard setting where you can enjoy the sights and sounds of nature, with birds and turtles as your closest neighbors. With no CDD fees and low HOA dues of only $800 per quarter, this home delivers a true maintenance-free Florida lifestyle. Inside, the spacious great room and dining area create a comfortable layout for everyday living and entertaining. The owner’s suite offers a relaxing retreat with walk-in closets and tranquil views of the pond and conservation area. Step outside to your private outdoor space, the perfect place to enjoy your morning coffee, unwind after a long day, or take in beautiful Florida sunsets. The HOA provides exceptional value, covering the gated entrance, cable TV, high-speed internet, lawn care, irrigation through Medallion from lakes and wells, community pool and spa maintenance, and upkeep of the amenity center. Residents can enjoy the newly completed amenity center featuring a sparkling pool, relaxing spa, and outdoor kitchen, ideal for gatherings and enjoying the Florida sunshine. Experience the perfect combination of privacy, convenience, and resort-style amenities in this sought-after Cross Creek community. This home offers the ideal lock-and-leave lifestyle and a place you will be proud to call home. An additional $10,000 toward buyer closing costs makes this an even more attractive opportunity! 4144 Golden Creek Terrace, Parrish
$350,000 HURRICANE IMPACT WINDOWS & DOORS, IMMACULATE CONDITION, AND MOVE-IN READY! This beautifully maintained 4-bedroom, 2-bath home in the highly desirable Kingsfield community offers the perfect combination of comfort, quality, and functionality. Major upgrades provide peace of mind, including new double-pane hurricane impact windows and doors with a transferable warranty, along with a 2017 roof that also includes a transferable warranty. From the moment you arrive, you'll appreciate the charming covered front porch, mature landscaping, and extended garage with extra space for storage, a golf cart, or workshop. The garage also features a convenient utility sink and pull-down attic stairs, providing additional storage and everyday functionality. Inside, the bright, open split-bedroom floor plan features soaring ceilings, abundant natural light, updated tile flooring throughout the main living areas, and plush carpet in the bedrooms, living room, and formal dining room. The beautifully updated kitchen is the heart of the home, showcasing quartz countertops, a stunning tile backsplash, soft-close cabinetry extended to the ceiling, pull-out storage, and abundant cabinet space for all your kitchen essentials. The kitchen overlooks the spacious living room, making it perfect for entertaining or everyday living. The private primary suite offers a relaxing retreat with a walk-in closet and en-suite bath, while the additional bedrooms provide flexibility for family, guests, or a home office. A formal dining room and breakfast nook provide plenty of space for gatherings and everyday meals. Enjoy Florida living year-round from not one, but two screened-in porches overlooking peaceful water views, creating the perfect place to relax with your morning coffee or unwind at the end of the day. Located in an X flood zone (typically no flood insurance required) with low HOA fees and no CDD, Kingsfield offers outstanding community amenities including a pool, basketball courts, and playground. You'll also enjoy a convenient location just minutes from Publix, Aldi, Lowe's, HomeGoods, Crunch Fitness, Ellenton Premium Outlets, I-75, and easy access to Tampa, St. Petersburg, Sarasota, and Lakewood Ranch. If you've been searching for a meticulously maintained home with hurricane impact windows and doors, transferable warranties, peaceful water views, and thoughtful upgrades throughout, this home is ready to impress. Schedule your private showing today! 4 Beds ⋅ 2 Baths ⋅ Kingsfield SubDv. ⋅ 34219 Zip Code HURRICANE IMPACT WINDOWS & DOORS, IMMACULATE CONDITION, AND MOVE-IN READY! This beautifully maintained 4-bedroom, 2-bath home in the highly desirable Kingsfield community offers the perfect combination of comfort, quality, and functionality. Major upgrades provide peace of mind, including new double-pane hurricane impact windows and doors with a transferable warranty, along with a 2017 roof that also includes a transferable warranty. From the moment you arrive, you'll appreciate the charming covered front porch, mature landscaping, and extended garage with extra space for storage, a golf cart, or workshop. The garage also features a convenient utility sink and pull-down attic stairs, providing additional storage and everyday functionality. Inside, the bright, open split-bedroom floor plan features soaring ceilings, abundant natural light, updated tile flooring throughout the main living areas, and plush carpet in the bedrooms, living room, and formal dining room. The beautifully updated kitchen is the heart of the home, showcasing quartz countertops, a stunning tile backsplash, soft-close cabinetry extended to the ceiling, pull-out storage, and abundant cabinet space for all your kitchen essentials. The kitchen overlooks the spacious living room, making it perfect for entertaining or everyday living. The private primary suite offers a relaxing retreat with a walk-in closet and en-suite bath, while the additional bedrooms provide flexibility for family, guests, or a home office. A formal dining room and breakfast nook provide plenty of space for gatherings and everyday meals. Enjoy Florida living year-round from not one, but two screened-in porches overlooking peaceful water views, creating the perfect place to relax with your morning coffee or unwind at the end of the day. Located in an X flood zone (typically no flood insurance required) with low HOA fees and no CDD, Kingsfield offers outstanding community amenities including a pool, basketball courts, and playground. You'll also enjoy a convenient location just minutes from Publix, Aldi, Lowe's, HomeGoods, Crunch Fitness, Ellenton Premium Outlets, I-75, and easy access to Tampa, St. Petersburg, Sarasota, and Lakewood Ranch. If you've been searching for a meticulously maintained home with hurricane impact windows and doors, transferable warranties, peaceful water views, and thoughtful upgrades throughout, this home is ready to impress. Schedule your private showing today! 4226 Kingsfield Drive, Parrish