Refine Search
Sort by
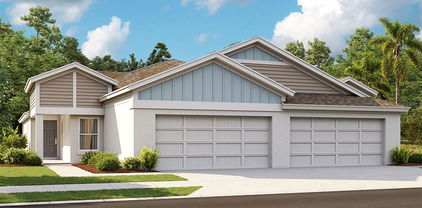
7628 Satterfield Terrace, Parrish
$359,000
4 Beds ⋅ 2 Baths ⋅ Salt Meadows SubDv. ⋅ 34219 Zip Code
Brand new, energy-efficient home! The Foxglove floorplan showcases a spacious open-concept layout with 4 bedrooms, 2 bathrooms, and a 2-car garage. The open kitchen overlooks a generous great room and dining area, making it ideal for both everyday living and entertaining. Salt Meadows new single-family homes in Parrish, FL with a variety of floorplans, both single-story and two-story. Residents will enjoy resort-style amenities including a large community pool, clubhouse with fitness center, sports courts, playground and more. With close proximity to I-75, this community offers easy access to St. Pete, Bradenton, Sarasota and beautiful gulf coast beaches. Schedule a tour today. Each of our homes is built with innovative, energy-efficient features designed to help you enjoy more savings, better health, real comfort and peace of mind.

7628 Satterfield Terrace, Parrish

9912 Wimico Terrace, Parrish
$358,990
4 Beds ⋅ 2 Baths ⋅ Bella Lago Ph Ii Subph Iia-Ia, Iia-Ib, Ii SubDv. ⋅ 34219 Zip Code
Under Construction. A front porch welcomes to you into one-story all concrete block construction home. Designed to optimizes living space with an open concept kitchen that overlooks the versatile great room and large covered lanai. The well-appointed kitchen features an island with bar seating, oversized walk-in pantry and sleek stainless-steel appliances! Bedroom one is located behind the kitchen and has an ensuite bathroom with double vanity and spacious walk-in closet providing substantial storage space. A second bedroom and bath are located at the rear of the home. Just off the great room is the versatile fourth bedroom, perfect to meet your needs. Like all D.R. Horton homes, the Harper includes a Home is Connected smart home technology package which allows you to control your home with your smart device while near or away.

9912 Wimico Terrace, Parrish

4425 Boxelder Avenue, Parrish
$358,456
4 Beds ⋅ 2 Baths ⋅ Broadleaf SubDv. ⋅ 34219 Zip Code
MOVE IN READY!!! The Azalea Floor Plan offers single-story living with 4 bedrooms, 2 bathrooms, and 1,817 sq. ft. of living space. This open-concept layout seamlessly connects the kitchen, dining, and great room areas—perfect for entertaining or everyday living. The kitchen features stainless steel appliances, quartz countertops, an expansive island, and a convenient pantry. The dining area and great room feel spacious and inviting, with direct access to the large covered lanai—ideal for outdoor dining or relaxing with friends and family. The owner’s suite serves as a private retreat, complete with an en-suite bathroom featuring a double-sink vanity, walk-in shower, and generous walk-in closet. Three additional bedrooms give flexible options for guests, a home office, or a growing family. Community amenities include a pavilion with picnic tables, an event lawn, a shaded play structure, a concrete patio with string lighting, permanent cornhole boards, foursquare and hopscotch areas, a dog park, and walkable sidewalks throughout. Enjoy NO CDD fees and LOW HOA fees in this desirable Parrish community. Conveniently located off Golf Course Road, Broadleaf offers easy access to I-75 and the area’s best dining, shopping, and entertainment. Ask our builder’s Sales Professional about limited-time offers on select inventory now through 11/30/25!

4425 Boxelder Avenue, Parrish

7821 Gilchrist Springs Drive, Parrish
$358,000
4 Beds ⋅ 3 Baths ⋅ Salt Meadows SubDv. ⋅ 34219 Zip Code
Brand new, energy-efficient home available! The Yellowstone floorplan features a spacious open-concept design with 4 bedrooms, 2.5 bathrooms, and a 2-car garage. Enjoy the convenience of a first-floor primary suite, while the upstairs loft provides the perfect space to unwind or entertain. Salt Meadows features new single-family homes in Parrish, FL with a variety of floorplans, both single-story and two-story. Residents will enjoy resort-style amenities including a large community pool, clubhouse with fitness center, sports courts, playground and more. With close proximity to I-75, this community provides easy access to St. Pete, Bradenton, Sarasota and beautiful gulf coast beaches. Schedule a tour today. Each of our homes is built with innovative, energy-efficient features designed to help you enjoy more savings, better health, real comfort and peace of mind.

7821 Gilchrist Springs Drive, Parrish

4521 Deep Creek Terrace, Parrish
$358,000
2 Beds ⋅ 2 Baths ⋅ Silverleaf SubDv. ⋅ 34219 Zip Code
Welcome to this incredible villa nestled in the heart of one of Parrish's most sought out neighborhoods. Situated in the gated community of Silverleaf, this residence not only provides privacy but also a slew of amenities that fulfill every homeowner's dreams. Enjoy resort-style living with access to a community pool and spa, a well-equipped gym, soccer field, basketball court, and even a dedicated dog park for your fur family. Convenience is key, as this neighborhood is strategically located just off US-301 and mere minutes away from the new shopping haven at Creekside Commons, and I-75. This meticulously designed home offers 1,525 square feet of living space, featuring 2 bedrooms, 2 full bathrooms, and a versatile den for your personalized use. Upon entering, the flow of the open-concept kitchen and living room, create a welcoming space for both daily living and entertaining. This Turn-key villa, including the furniture, has everything one could ask for when buying a home! All you need is to bring your toothbrush! The kitchen has white cabinets that are perfect for Florida living, along with quartz countertops that add to the luxury feel of this home. This villa has an unrivaled private view—one of the best in the neighborhood—overlooking a tranquil pond and lush preserve, providing a serene backdrop for your everyday life. Beyond the standard features, this home is equipped with hurricane windows throughout with Plantation shutters on all windows , a convenient motorized hurricane screen on the lanai, as well as motorized indoor shade on the sliding glass doors, and a whole-house surge protector installed on the electric panel, ensuring your safety and peace of mind during inclement weather. Practical enhancements like gutters encircling the home add to the property. Another notable feature is the Culligan water filtration system, this unit is also seamlessly connected to the refrigerator, eliminating the hassle of frequent filter replacements for your ice and drinking water Additionally, this home boasts upgraded floors throughout—luxury vinyl plank and tile, offering both elegance and easy maintenance. A new HVAC system was installed in 2026, under a 10 yr limited warranty. This villa is more than a home; it's a lifestyle. Don't miss the opportunity to make this exceptional property yours. Contact us today to schedule a tour and experience the beauty and functionality that this Parrish jewel has to offer.

4521 Deep Creek Terrace, Parrish

8807 Sky Sail Cove, Parrish
$357,430
2 Beds ⋅ 2 Baths ⋅ Isles At Bayview SubDv. ⋅ 34219 Zip Code
Final opportunities to purchase a new construction home and experience a new level of retirement living at Del Webb BayView, with a free Golf Cart included. This active adult community is located 30 minutes from downtown Sarasota, St. Petersburg, and Tampa. BayView is centered around signature resort-style amenities so you can stay active and where your neighbors become long-time friends. Featuring the perfectly sized Ellenwood villa, this home has the space you need and the finishes you’ll love. The designer kitchen showcases an island and a large single-bowl sink with an upgraded faucet, white cabinets, quartz countertops, tiled backsplash, a pantry, and Whirlpool stainless steel appliances including a refrigerator, dishwasher, microwave, and gas range. The bathrooms have flagstone cabinets, quartz countertops, a walk-in shower and dual sinks in the Owner's bath. There is luxury vinyl plank flooring in the main living areas and enclosed flex room, tile flooring in the baths and laundry room, and stain-resistant carpet in the bedrooms. Additional upgrades and features include a screened lanai, whole house gutters, flat panel TV prep in the gathering room, impact glass windows, a 2-car garage with floor epoxy, LED downlights in select areas of the home, upgraded lighting and door hardware, Whirlpool washer and dryer, and a Smart Home technology package with a video doorbell. Enjoy peace of mind with Pulte’s transferable, 10-year Limited Structural Warranty that covers materials and workmanship in the 1st year, workability of plumbing, electrical, HVAC, and other mechanical systems through the 2nd year, various types of water infiltration and internal leaks through the 5th year, and the structural integrity of the home through the 10th year. Plus, we’re currently offering limited-time incentives and below-market rates!

8807 Sky Sail Cove, Parrish

10940 Rabbit Grove Trail, Parrish
$357,180
4 Beds ⋅ 2 Baths ⋅ Oakfield Trails SubDv. ⋅ 34219 Zip Code
MOVE IN READY! REDTAG SALE! Receive up to $20,000 towards closing costs, $5,000 towards upgrades and special interest rates with the use of our preferred lender - Now through Sunday, April 26th. Our Newest Community is Set within Southwest Florida's natural beauty and close to many popular area attractions, just 3 miles from I-75. Oakfield Trails neighborhood will consist of single-family homes all designed to meet the needs of today’s modern family. All of our homes feature all-concrete block construction on the first and second floors and D.R. Horton’s state-of-the-art Smart Home Automation system. Enjoy community-wide trails that connect residents to Lakes and Parks, Clubhouse and Uniquely Designed Public Spaces. A Resort-Style Pool with Slide Tower. Pickleball & Tennis Courts and Natural Playgrounds, Tree Covered Event Space and a Pavillion. Clubhouse and Fitness Center and for our 4-legged family members, a K-9 Park.

10940 Rabbit Grove Trail, Parrish

8824 Clear View Street, Parrish
$357,160
4 Beds ⋅ 3 Baths ⋅ Seaire SubDv. ⋅ 34219 Zip Code
MOVE IN READY! REDTAG SALE! Receive up to $20,000 towards closing costs, $5,000 towards upgrades and special interest rates with the use of our preferred lender - Now through Sunday, April 26th. Welcome to Seaire, our newest single-family home community where luxurious living meets a vibrant coastal lifestyle. Situated in the center of Parrish, Florida, Seaire offers a blend of modern convenience, resort-style amenities, and a warm, welcoming neighborhood atmosphere. At the heart of Seaire lies a breathtaking 4.5-acre crystal-clear lagoon, the centerpiece for relaxation and recreation. Whether you’re seeking adventure or a serene escape, the lagoon offers something for everyone. Start your day with a kayak or paddleboard outing across shimmering waters. Cabana Cove, complete with a private bar, provides the ultimate laid-back retreat, while our swim-up lagoon bar lets you enjoy refreshing beverages without leaving the water. The entire family will love Gasparilla Island featuring a splash pad, water obstacle course, and superslide. Seaire is designed for year-round enjoyment with exclusive resident events, from fitness and wellness classes to seasonal holiday celebrations and live music performances.

8824 Clear View Street, Parrish

10476 Curving Creek Loop, Parrish
$356,990
4 Beds ⋅ 3 Baths ⋅ Oakfield Lakes SubDv. ⋅ 34219 Zip Code
READY NOW!!! As you enter the home, you're welcomed into the foyer with immediate access to the staircase leading to the second floor. Continuing through the main level, you'll pass a storage closet, a bedroom with a full bath, and entry to the two-car garage. The home then opens into the family room, dining area, and kitchen-offering a comfortable and connected living space. Upstairs, a spacious loft serves as a central gathering area, leading to two additional bedrooms, each with its own walk-in closet and a shared full bath. The second floor also includes the primary bedroom, featuring a private bath and a generous walk-in closet, as well as a conveniently located laundry room. Conservation Views - backs up to no neighbors!

10476 Curving Creek Loop, Parrish

10111 Morning Meadowlark Trail, Parrish
$356,910
4 Beds ⋅ 3 Baths ⋅ Oakfield Trails SubDv. ⋅ 34219 Zip Code
Virtually Staged. Under Construction. Welcome home to the Stanley Martin Atrium, a spacious and thoughtfully designed two-story home that blends open living with everyday functionality in Oakfield Trails. This inviting floor plan offers comfort, flexibility, and modern design ideal for today’s lifestyles. Offering approximately 2,160 square feet, this home features 4 bedrooms, 2.5 bathrooms, and a 2-car garage. The open-concept main level is filled with natural light and seamlessly connects the great room, dining area, and kitchen—perfect for entertaining or casual family living. Upstairs, the private primary suite offers a large walk-in closet and en-suite bath with dual sinks and a spacious shower. Three additional bedrooms share a double-vanity bathroom, and a centrally located laundry room adds everyday convenience. Enjoy outdoor living with a patio or optional covered lanai, ideal for relaxing evenings and year-round Florida enjoyment. Oakfield Trails offers a welcoming neighborhood atmosphere designed for comfortable living. Located in Parrish, Oakfield Trails provides easy access to I-75, shopping, dining, and nearby destinations including Lakewood Ranch and the Tampa Bay area. Schedule your private tour today and experience why the Atrium by Stanley Martin continues to be a popular choice for buyers seeking space, style, and location. Receive up to $20,000 towards closing costs,  and special interest rates with the use of our preferred lender - terms and conditions apply.

10111 Morning Meadowlark Trail, Parrish

10808 Gentle Current Way, Parrish
$355,990
3 Beds ⋅ 2 Baths ⋅ Oakfield Lakes SubDv. ⋅ 34219 Zip Code
Under Construction. ALL CLOSING COSTS PAID & SPECIAL INTEREST RATES WITH OUR PREFERRED LENDER NOW UNTIL SEPTEMBER 28TH. This all-concrete block constructed, one-story layout optimizes living space with an open concept kitchen overlooking the living area, dining room, and the outdoor covered lanai. The well-appointed kitchen comes with all appliances, including refrigerator, built-in dishwasher, electric range, and microwave. The Bedroom 1, located at the back of the home for privacy, includes Bathroom 1. Two additional bedrooms share the second bathroom. The third bedroom is located near the laundry room, which is equipped with included washer and dryer. Pictures, photographs, colors, features, and sizes are for illustration purposes only and will vary from the homes as built. Home and community information including pricing, included features, terms and availability. Future Amenity Center to include Clubhouse, Resort Pool, Splash Pad, Playground, Play Lawn, Dog Park and Cable.

10808 Gentle Current Way, Parrish

13211 Oxeye Lane, Parrish
$355,879
3 Beds ⋅ 3 Baths ⋅ Crosswind Ranch SubDv. ⋅ 34219 Zip Code
Under Construction. The Pelican is a spacious and versatile 1,787 square foot single-story home that perfectly combines style, function, and modern convenience. Designed with an open concept layout, this home features three bedrooms, two full bathrooms, and a two-car garage. At the heart of the Pelican is a well-appointed L-shaped kitchen that caters to both everyday living and entertaining. A large island with a breakfast bar seats up to four, while a full wall of cabinets and countertops offers abundant storage and workspace—perfect for housing small appliances and preparing meals. A pantry adds even more storage convenience. The kitchen opens seamlessly into the dining area and remains visible from the expansive great room, creating one large, cohesive space for gathering and relaxation. With white shaker style cabinets topped with Frost White quartz countertops, this bright and airy kitchen offers plenty of space for small appliances and prep! Natural light flows into the home through windows that line the exterior wall along the dining area, and large glass sliders in the great room open to a covered lanai. This layout invites a strong connection to the outdoors and provides an ideal setting for indoor-outdoor living. All bedrooms are located on one side of the home, with the primary suite on the back of the home for added privacy. The primary suite is a tranquil retreat, complete with a luxurious en suite featuring split vanities, a glass-enclosed shower with a high-set privacy window, a private water closet, and a large walk-in closet. Bedrooms two and three, situated at the front of the home, have easy access to the full hallway bathroom, making it ideal for guests or family. A convenient powder room is located off the foyer, offering an additional level of privacy and function. Throughout the Pelican, two extra closets provide added storage, ensuring that everything has its place. This home is HERS-rated for energy efficiency and includes smart home features for enhanced comfort and convenience. Located in the highly desirable master-planned community of Crosswind Ranch, residents enjoy miles of walking trails and access to an upcoming amenities center featuring pickleball courts, a resort-style pool, cabanas, a paw park, and more. The Pelican is the perfect home for those seeking modern, low-maintenance living in a vibrant and welcoming community. Photos, renderings and plans are for illustrative purposes only and should never be relied upon and may vary from the actual home. Pricing, dimensions and features can change at any time without notice or obligation.

13211 Oxeye Lane, Parrish

10136 Morning Meadowlark Trail, Parrish
$355,840
4 Beds ⋅ 3 Baths ⋅ Oakfield Trails SubDv. ⋅ 34219 Zip Code
Virtually Staged. Under Construction. Welcome home to the Stanley Martin Atrium, a spacious and thoughtfully designed two-story home that blends open living with everyday functionality in Oakfield Trails. This inviting floor plan offers comfort, flexibility, and modern design ideal for today’s lifestyles. Offering approximately 2,160 square feet, this home features 4 bedrooms, 2.5 bathrooms, and a 2-car garage. The open-concept main level is filled with natural light and seamlessly connects the great room, dining area, and kitchen—perfect for entertaining or casual family living. Upstairs, the private primary suite offers a large walk-in closet and en-suite bath with dual sinks and a spacious shower. Three additional bedrooms share a double-vanity bathroom, and a centrally located laundry room adds everyday convenience. Enjoy outdoor living with a patio or optional covered lanai, ideal for relaxing evenings and year-round Florida enjoyment. Oakfield Trails offers a welcoming neighborhood atmosphere designed for comfortable living. Located in Parrish, Oakfield Trails provides easy access to I-75, shopping, dining, and nearby destinations including Lakewood Ranch and the Tampa Bay area. Schedule your private tour today and experience why the Atrium by Stanley Martin continues to be a popular choice for buyers seeking space, style, and location.

10136 Morning Meadowlark Trail, Parrish

7563 Sea Oak Court, Parrish
$355,835
3 Beds ⋅ 3 Baths ⋅ Parrish Annex SubDv. ⋅ 34219 Zip Code
Virtually Staged. Under Construction. Sample Images of the Coral Townhome have an open-concept living. Design Included!!! The Standard features include 9'4 Ceilings, 8' Entry Door, Ceramic Tile flooring in the Kitchen, Baths, Foyer, Cafe, and Laundry. In the Kitchen, you also get Quartz countertops, Whirlpool Stainless Steel Dishwasher, Range, and Microwave vented to the exterior, 42" Upper Cabinets, and under Sink Garbage Disposal. More features are the R-38 Energy Saving Attic Insulation, Wifi ready Garage Door Opener, and 50 Gallon Hot Water Heater, Smoke, and Carbon Monoxide Detectors. Stop in to get the full list, too many to mention. The community Seaire has a 4.5-acre Lagoon, which is the heart of this community, offering beach areas, private cabanas, water obstacle courses, a Water slide, Covered Shady areas to relax with the family, and a Full-service Bar to get your favorite beverage. You have quick access to I-75 and 275 for trips to the area beaches, attractions, and restaurants.

7563 Sea Oak Court, Parrish

3923 Teak Lane, Parrish
$355,480
4 Beds ⋅ 3 Baths ⋅ Salt Meadows SubDv. ⋅ 34219 Zip Code
Under Construction. Brand new, energy-efficient home available Sep 2026! The Yellowstone's first-floor primary suite ensures everyone has their own space. The second floor offers a large loft for homework, gaming or relaxing. Enjoy preparing meals with the family in the open kitchen with spacious work island. The Grove at Stuart Crossing Premier Series offers single-family homes with open-concept floorplans in Bartow, FL. Convenient to several major highways, this community is ideal for those who commute to Lakeland, Tampa and Orlando. Residents will enjoy amazing amenities that include a resort-style pool, clubhouse, fitness center, pickleball courts, playground, dog park, and trails in a beautiful "old Florida" setting. Each of our homes is built with innovative, energy-efficient features designed to help you enjoy more savings, better health, real comfort and peace of mind.

3923 Teak Lane, Parrish

4639 Deep Creek Terrace, Parrish
$355,000
2 Beds ⋅ 2 Baths ⋅ Silverleaf SubDv. ⋅ 34219 Zip Code
Welcome home to this stunning 2-bedroom, 2-bath villa with a den in the highly desirable, gated community of Silverleaf. Perfectly situated on a premium pond and preserve lot, this beautifully maintained home offers peaceful water views, abundant wildlife, and the privacy you've been searching for. Built by Neal Communities in 2020, this popular Tidewater floor plan features an open, spacious layout designed for comfortable everyday living and effortless entertaining. Throughout the home you'll find beautiful wood-look plank tile flooring, soaring 9'4" ceilings, and a tray ceiling that adds elegance to the great room. The gourmet kitchen is a true showstopper with white cabinetry, under-cabinet lighting, quartz countertops, a designer backsplash, stainless steel appliances, and a natural gas range. A natural gas dryer, walk-in closets, and tasteful finishes throughout add both convenience and style. Step outside to your extended screened lanai, complete with a ceiling fan, tinted sliding glass doors, and electric (with remote) hurricane screens. It's the perfect place to enjoy your morning coffee or unwind in the evening while taking in the tranquil pond and preserve views. Additional upgrades include: Screened in front entry way, 2-car garage with durable epoxy flooring, Ceiling-mounted storage racks with up to 650 lbs. of capacity, Garage keypad entry, 15 SEER HVAC system with Aeroseal ductwork and UV light, Hurricane shutters for added peace of mind, Vinyl blinds throughout. Even better, this home is maintenance-free, with lawn care included in the low monthly HOA fee. Silverleaf offers exceptional resort-style amenities including: Gated entrance, Clubhouse, Heated resort-style pool and spa, Fitness center, Parks and playgrounds, Nature trails, Dog parks, Picnic areas, and Miles of sidewalks for walking and biking. Conveniently located in Parrish, Florida, Silverleaf provides quick access to I-75, making commuting to Tampa, St. Petersburg, Sarasota, and Lakewood Ranch a breeze. You're just minutes from the Ellenton Premium Outlets, restaurants, shopping, golf courses, and entertainment. Plus, the beautiful beaches of Anna Maria Island, Sarasota, and St. Petersburg are only a short drive away. From the moment you walk through the front door, you'll understand why this home is so special. Don't miss your opportunity to own one of Silverleaf's finest villas—schedule your private showing today!

4639 Deep Creek Terrace, Parrish

10806 Pine Bluff Glen, Parrish
$355,000
3 Beds ⋅ 2 Baths ⋅ Silverleaf SubDv. ⋅ 34219 Zip Code
Welcome Home! Discover exceptional pride of ownership in this beautifully maintained three-bedroom, two-bath home located at the end of a quiet cul-de-sac in the highly desirable Silverleaf community of Parrish. Built in 2018 and thoughtfully upgraded throughout, this move-in-ready home blends modern style with everyday comfort. The bright, open-concept floor plan features ceramic tile throughout the main living areas, plush carpeting in the bedrooms, plantation shutters, and convenient USB outlets in every room. Southwest exposure fills the home with natural light, highlighting the granite countertops, upgraded white cabinetry with satin nickel hardware, elegant tile backsplash, and stainless-steel appliances. Home chefs will appreciate the gas range, spacious center island with a stainless-steel countertop, abundant cabinetry, and generous storage for cookware and small appliances. The kitchen flows seamlessly into the spacious living and dining areas, where tray ceilings, custom wood accent details, and a designer dining light fixture create a warm and inviting atmosphere. A wall-mounted flat-screen TV with an extendable and tilting mount offers flexible viewing from the living room, dining area, or kitchen. The private primary suite features a stylish accent wall and a contemporary barn door leading to the ensuite bath. Enjoy dual vanities, an oversized glass-enclosed walk-in shower with decorative tile, and two spacious walk-in closets with custom shelving. The split-bedroom floor plan provides privacy, with two additional bedrooms sharing a full bath, making them ideal for family, guests, or a home office. Step outside through oversized sliding glass doors to the screened lanai, complete with a tropical-style ceiling fan and convenient storage closets for lawn equipment and beach gear. An extended paver patio offers the perfect space for grilling, entertaining, or simply relaxing while enjoying peaceful views of the surrounding natural landscape. Mature oak trees, palms, and lush vegetation along the north and west sides of the property provide added privacy and a tranquil setting for Florida’s native birds and wildlife. The laundry room includes a newer front-loading washer and gas dryer, both conveying with the home. The finished garage features an upgraded epoxy floor, a dedicated workbench area, and an additional refrigerator, offering excellent functionality and extra storage. Silverleaf residents enjoy outstanding community amenities, while the convenient Parrish location provides easy access to shopping, dining, the Ellenton Premium Outlets, Manatee County parks, the Fort Hamer Bridge boat ramp, and I-75. Whether you’re heading to Lakewood Ranch, University Town Center, St. Petersburg, Sarasota, or the beautiful Gulf Coast beaches, everything is within easy reach. This exceptional home offers the perfect combination of style, comfort, and location. Schedule your private showing today!

10806 Pine Bluff Glen, Parrish

11904 Mountain Island Trail, Parrish
$355,000
3 Beds ⋅ 2 Baths ⋅ Bella Lago SubDv. ⋅ 34219 Zip Code
Under Construction. Receive up to $15,000 towards closing costs with the use of our preferred lender - Now through Sunday, May 31st. Bella Lago offers an exceptional balance of natural beauty and modern living. For those who appreciate being close to nature without sacrificing everyday conveniences, this community provides an ideal setting. With more than a dozen thoughtfully designed single-family floor plans, Bella Lago offers options to suit a variety of lifestyles and life stages. Residents enjoy a wide range of amenities, including a clubhouse, resort-style pool, dog park, playground, and a fully equipped fitness center. The community also hosts regular events and social gatherings, fostering a welcoming and connected neighborhood atmosphere. Ideally located, Bella Lago places you just minutes from shopping, dining, and outdoor recreation. Nearby Lake Manatee State Park offers opportunities for camping, canoeing, fishing, as well as scenic walking and biking trails.

11904 Mountain Island Trail, Parrish

3819 91st Avenue E, Parrish
$355,000
3 Beds ⋅ 2 Baths ⋅ Creekside Preserve SubDv. ⋅ 34219 Zip Code
This beautifully maintained, move-in ready home is perfect for first-time home buyers and growing families, offering the ideal combination of comfort, upgrades, and a welcoming community. A brand-new roof installed in January 2026 provides peace of mind, while the air conditioning system comes with a 6-year warranty, helping keep future expenses predictable. Inside, you’ll find thoughtful touches throughout, including crown molding, a tray ceiling in the spacious primary bedroom, and his and her walk-in closets for plenty of storage. The dining area features a stylish chair rail, and the kitchen is equipped with stainless steel appliances that are only 4 years old. Plus, the home comes with a washer and dryer, making your move that much easier. Step outside and enjoy a space designed for both relaxation and entertaining. The 12’ x 24’ covered lanai with a solid roof is perfect for outdoor dining or unwinding, while the 8-person hot tub offers a great place for families to relax together at the end of the day. The enclosed tiki bar adds a fun space for gatherings with family and friends. The fenced backyard provides a secure area for families and pets enhanced by mature landscaping and decorative concrete curbing. Additional features include an enclosed front porch, Deco Crete finishes on the driveway, front entry, and lanai, and rain gutters for added convenience. Located in Creekside Preserve, a gated community with no CDD fees, this neighborhood is family and pet friendly and offers a welcoming, secure environment for families of all sizes. You’ll love the convenient location—close to shopping, restaurants, and the beach, with an easy drive to Sarasota, Tampa, and St. Petersburg—making daily commutes and weekend outings a breeze. If you’re looking for a home where families can settle in and enjoy everything Florida living has to offer, this one checks all the boxes.

3819 91st Avenue E, Parrish

How much is your home worth?

Get instant property value now!