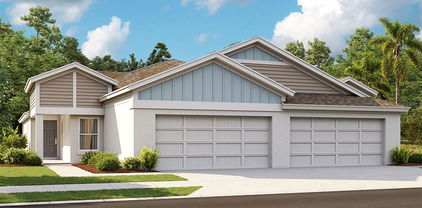
$349,000 Under Construction. Brand new, energy-efficient home available by Nov 2025! The Foxglove floorplan offers an open-concept plan with 4 bedrooms, 2 bathrooms and a 2-car garage. Prepare dinner from this home's open kitchen which overlooks a spacious great room and dining area. Salt Meadows new single-family homes in Parrish, FL with a variety of floorplans, both single-story and two-story. Residents will enjoy resort-style amenities including a large community pool, clubhouse with fitness center, sports courts, playground and more. With close proximity to I-75, this community offers easy access to St. Pete, Bradenton, Sarasota and beautiful gulf coast beaches. Schedule a tour today. Each of our homes is built with innovative, energy-efficient features designed to help you enjoy more savings, better health, real comfort and peace of mind. 4 Beds ⋅ 2 Baths ⋅ Salt Meadows SubDv. ⋅ 34219 Zip Code Under Construction. Brand new, energy-efficient home available by Nov 2025! The Foxglove floorplan offers an open-concept plan with 4 bedrooms, 2 bathrooms and a 2-car garage. Prepare dinner from this home's open kitchen which overlooks a spacious great room and dining area. Salt Meadows new single-family homes in Parrish, FL with a variety of floorplans, both single-story and two-story. Residents will enjoy resort-style amenities including a large community pool, clubhouse with fitness center, sports courts, playground and more. With close proximity to I-75, this community offers easy access to St. Pete, Bradenton, Sarasota and beautiful gulf coast beaches. Schedule a tour today. Each of our homes is built with innovative, energy-efficient features designed to help you enjoy more savings, better health, real comfort and peace of mind. 7616 Satterfield Terrace, Parrish
$348,678 Under Construction. Brand new, energy-efficient home available by Oct 2025! The Acadia makes entertaining easy with an open kitchen, dining and great room that flow to the patio. The primary suite is tucked in the rear of the home, offering plenty of privacy and features a spacious walk-in closet and shower. The Oakfield Trails Premier Series has single-family homes with open-concept floorplans in Parrish, FL. Convenient to several major highways, this community is ideal for those who commute to Lakeland, Tampa and Orlando. Residents will enjoy amazing amenities that include a resort-style pool, clubhouse, fitness center, pickleball courts, playground and trails in a beautiful "old Florida" setting. Each of our homes is built with innovative, energy-efficient features designed to help you enjoy more savings, better health, real comfort and peace of mind. 4 Beds ⋅ 2 Baths ⋅ Oakfield Trails SubDv. ⋅ 34219 Zip Code Under Construction. Brand new, energy-efficient home available by Oct 2025! The Acadia makes entertaining easy with an open kitchen, dining and great room that flow to the patio. The primary suite is tucked in the rear of the home, offering plenty of privacy and features a spacious walk-in closet and shower. The Oakfield Trails Premier Series has single-family homes with open-concept floorplans in Parrish, FL. Convenient to several major highways, this community is ideal for those who commute to Lakeland, Tampa and Orlando. Residents will enjoy amazing amenities that include a resort-style pool, clubhouse, fitness center, pickleball courts, playground and trails in a beautiful "old Florida" setting. Each of our homes is built with innovative, energy-efficient features designed to help you enjoy more savings, better health, real comfort and peace of mind. 11309 Bellewood Terrace, Parrish
$348,476 Under Construction. The Pelican is a spacious and versatile 1,787 square foot single-story home that perfectly combines style, function, and modern convenience. Designed with an open concept layout, this home features two bedrooms, two full bathrooms, a two-car garage, and a flex room that can easily be transformed into a private study or a third bedroom to suit your needs. At the heart of the Pelican is a well-appointed L-shaped kitchen that caters to both everyday living and entertaining. A large island with a breakfast bar seats up to four, while a full wall of cabinets and countertops offers abundant storage and workspace—perfect for housing small appliances and preparing meals. A pantry adds even more storage convenience. The kitchen opens seamlessly into the dining area and remains visible from the expansive great room, creating one large, cohesive space for gathering and relaxation. Natural light flows into the home through windows that line the exterior wall along the dining area, and large glass sliders in the great room open to a covered lanai. This layout invites a strong connection to the outdoors and provides an ideal setting for indoor-outdoor living. Optional features like an extended patio or larger sliders offer even more flexibility for your lifestyle. All bedrooms are located on one side of the home, with the flex room positioned between the two for added privacy. The owner’s suite is a tranquil retreat, complete with a luxurious en suite featuring split vanities, a glass-enclosed shower with a high-set privacy window, a private water closet, and a large walk-in closet. Bedroom two, situated at the front of the home, has easy access to the full hallway bathroom, making it ideal for guests or family. A convenient powder room is located off the foyer, offering an additional level of privacy and function. Throughout the Pelican, three extra closets provide added storage, ensuring that everything has its place. This home is HERS-rated for energy efficiency and includes smart home features for enhanced comfort and convenience. Located in the highly desirable master-planned community of Crosswind Ranch, residents enjoy miles of walking trails and access to an upcoming amenities center featuring pickleball courts, a resort-style pool, cabanas, a paw park, and more. The Pelican is the perfect home for those seeking modern, low-maintenance living in a vibrant and welcoming community. Photos, renderings and plans are for illustrative purposes only and should never be relied upon and may vary from the actual home. Pricing, dimensions and features can change at any time without notice or obligation. The photos are from a furnished model home and not the home offered for sale. 3 Beds ⋅ 3 Baths ⋅ Crosswind Ranch SubDv. ⋅ 34219 Zip Code Under Construction. The Pelican is a spacious and versatile 1,787 square foot single-story home that perfectly combines style, function, and modern convenience. Designed with an open concept layout, this home features two bedrooms, two full bathrooms, a two-car garage, and a flex room that can easily be transformed into a private study or a third bedroom to suit your needs. At the heart of the Pelican is a well-appointed L-shaped kitchen that caters to both everyday living and entertaining. A large island with a breakfast bar seats up to four, while a full wall of cabinets and countertops offers abundant storage and workspace—perfect for housing small appliances and preparing meals. A pantry adds even more storage convenience. The kitchen opens seamlessly into the dining area and remains visible from the expansive great room, creating one large, cohesive space for gathering and relaxation. Natural light flows into the home through windows that line the exterior wall along the dining area, and large glass sliders in the great room open to a covered lanai. This layout invites a strong connection to the outdoors and provides an ideal setting for indoor-outdoor living. Optional features like an extended patio or larger sliders offer even more flexibility for your lifestyle. All bedrooms are located on one side of the home, with the flex room positioned between the two for added privacy. The owner’s suite is a tranquil retreat, complete with a luxurious en suite featuring split vanities, a glass-enclosed shower with a high-set privacy window, a private water closet, and a large walk-in closet. Bedroom two, situated at the front of the home, has easy access to the full hallway bathroom, making it ideal for guests or family. A convenient powder room is located off the foyer, offering an additional level of privacy and function. Throughout the Pelican, three extra closets provide added storage, ensuring that everything has its place. This home is HERS-rated for energy efficiency and includes smart home features for enhanced comfort and convenience. Located in the highly desirable master-planned community of Crosswind Ranch, residents enjoy miles of walking trails and access to an upcoming amenities center featuring pickleball courts, a resort-style pool, cabanas, a paw park, and more. The Pelican is the perfect home for those seeking modern, low-maintenance living in a vibrant and welcoming community. Photos, renderings and plans are for illustrative purposes only and should never be relied upon and may vary from the actual home. Pricing, dimensions and features can change at any time without notice or obligation. The photos are from a furnished model home and not the home offered for sale. 13243 Oxeye Lane, Parrish
$348,000 Statistics only. 3 Beds ⋅ 2 Baths ⋅ Fox Chase SubDv. ⋅ 34219 Zip Code Statistics only. 3207 92nd Avenue E, Parrish
$348,000 Under Construction. Brand new, energy-efficient home available by Oct 2025! The Yellowstone's first-floor primary suite ensures everyone has their own private space, and the second floor offers a spacious loft that can be used to best fit your family's needs. Enjoy preparing meals with your family in the open kitchen. The Oakfield Trails Premier Series offers single-family homes with open-concept floorplans in Parrish, FL. Convenient to several major highways, this community is ideal for those who commute to Lakeland, Tampa and Orlando. Residents will enjoy amazing amenities that include a resort-style pool, clubhouse, fitness center, pickleball courts, playground and trails in a beautiful "old Florida" setting. Each of our homes is built with innovative, energy-efficient features designed to help you enjoy more savings, better health, real comfort and peace of mind. 4 Beds ⋅ 3 Baths ⋅ Oakfield Trails SubDv. ⋅ 34219 Zip Code Under Construction. Brand new, energy-efficient home available by Oct 2025! The Yellowstone's first-floor primary suite ensures everyone has their own private space, and the second floor offers a spacious loft that can be used to best fit your family's needs. Enjoy preparing meals with your family in the open kitchen. The Oakfield Trails Premier Series offers single-family homes with open-concept floorplans in Parrish, FL. Convenient to several major highways, this community is ideal for those who commute to Lakeland, Tampa and Orlando. Residents will enjoy amazing amenities that include a resort-style pool, clubhouse, fitness center, pickleball courts, playground and trails in a beautiful "old Florida" setting. Each of our homes is built with innovative, energy-efficient features designed to help you enjoy more savings, better health, real comfort and peace of mind. 11317 Bellewood Terrace, Parrish
$347,620 Under Construction. MOVE IN READY! Receive up to $35,000 towards Closing Costs & Flex Cash and Special Interest Rates with the use of our preferred lender - Now through Dec. 31st. Legacy Preserve is D.R. Horton's newest community located off of North Rye Road, just north of Upper Manatee River Road. All of our homes feature all-concrete block construction on the first and second floors and D.R. Horton’s state-of-the-art Smart Home Automation system. Leacy Preserve's first amenity center is currently under construction and will contain a clubhouse, resort-style pool, playground, dog park, fitness center and open lawn space for sports and activities. 4 Beds ⋅ 2 Baths ⋅ Rye Ranch® SubDv. ⋅ 34219 Zip Code Under Construction. MOVE IN READY! Receive up to $35,000 towards Closing Costs & Flex Cash and Special Interest Rates with the use of our preferred lender - Now through Dec. 31st. Legacy Preserve is D.R. Horton's newest community located off of North Rye Road, just north of Upper Manatee River Road. All of our homes feature all-concrete block construction on the first and second floors and D.R. Horton’s state-of-the-art Smart Home Automation system. Leacy Preserve's first amenity center is currently under construction and will contain a clubhouse, resort-style pool, playground, dog park, fitness center and open lawn space for sports and activities. 1852 Cobb Trail, Parrish
$347,230 Pre-Construction. To be built. The Pelican is a spacious and versatile 1,787 square foot single-story home that perfectly combines style, function, and modern convenience. Designed with an open concept layout, this home features three bedrooms, two full bathrooms, a two-car garage. At the heart of the Pelican is a well-appointed L-shaped kitchen that caters to both everyday living and entertaining. A large island with a breakfast bar seats up to four, while a full wall of cabinets and countertops offers abundant storage and workspace—perfect for housing small appliances and preparing meals. A pantry adds even more storage convenience. The kitchen opens seamlessly into the dining area and remains visible from the expansive great room, creating one large, cohesive space for gathering and relaxation. Natural light flows into the home through windows that line the exterior wall along the dining area, and large glass sliders in the great room open to a covered lanai. This layout invites a strong connection to the outdoors and provides an ideal setting for indoor-outdoor living. Optional features like an extended patio or larger sliders offer even more flexibility for your lifestyle. All bedrooms are located on one side of the home. The owner’s suite is a tranquil retreat, complete with a luxurious en suite featuring split vanities, a glass-enclosed shower with a high-set privacy window, a private water closet, and a large walk-in closet. Bedroom two and three are situated at the front of the home and has easy access to the full hallway bathroom, making it ideal for guests or family. A convenient powder room is located off the foyer, offering an additional level of privacy and function. Throughout the Pelican, three extra closets provide added storage, ensuring that everything has its place. This home is HERS-rated for energy efficiency and includes smart home features for enhanced comfort and convenience. Located in the highly desirable master-planned community of Crosswind Ranch, residents enjoy miles of walking trails and access to an upcoming amenities center featuring pickleball courts, a resort-style pool, cabanas, a paw park, and more. The Pelican is the perfect home for those seeking modern, low-maintenance living in a vibrant and welcoming community. Photos, renderings and plans are for illustrative purposes only and should never be relied upon and may vary from the actual home. Pricing, dimensions and features can change at any time without notice or obligation. The photos are from a furnished model home and not the home offered for sale. 3 Beds ⋅ 3 Baths ⋅ Crosswind Ranch SubDv. ⋅ 34219 Zip Code Pre-Construction. To be built. The Pelican is a spacious and versatile 1,787 square foot single-story home that perfectly combines style, function, and modern convenience. Designed with an open concept layout, this home features three bedrooms, two full bathrooms, a two-car garage. At the heart of the Pelican is a well-appointed L-shaped kitchen that caters to both everyday living and entertaining. A large island with a breakfast bar seats up to four, while a full wall of cabinets and countertops offers abundant storage and workspace—perfect for housing small appliances and preparing meals. A pantry adds even more storage convenience. The kitchen opens seamlessly into the dining area and remains visible from the expansive great room, creating one large, cohesive space for gathering and relaxation. Natural light flows into the home through windows that line the exterior wall along the dining area, and large glass sliders in the great room open to a covered lanai. This layout invites a strong connection to the outdoors and provides an ideal setting for indoor-outdoor living. Optional features like an extended patio or larger sliders offer even more flexibility for your lifestyle. All bedrooms are located on one side of the home. The owner’s suite is a tranquil retreat, complete with a luxurious en suite featuring split vanities, a glass-enclosed shower with a high-set privacy window, a private water closet, and a large walk-in closet. Bedroom two and three are situated at the front of the home and has easy access to the full hallway bathroom, making it ideal for guests or family. A convenient powder room is located off the foyer, offering an additional level of privacy and function. Throughout the Pelican, three extra closets provide added storage, ensuring that everything has its place. This home is HERS-rated for energy efficiency and includes smart home features for enhanced comfort and convenience. Located in the highly desirable master-planned community of Crosswind Ranch, residents enjoy miles of walking trails and access to an upcoming amenities center featuring pickleball courts, a resort-style pool, cabanas, a paw park, and more. The Pelican is the perfect home for those seeking modern, low-maintenance living in a vibrant and welcoming community. Photos, renderings and plans are for illustrative purposes only and should never be relied upon and may vary from the actual home. Pricing, dimensions and features can change at any time without notice or obligation. The photos are from a furnished model home and not the home offered for sale. 13231 Oxeye Lane, Parrish
$347,200 Under Construction. 8/29/2025 Listing Price amount for this Pending Sale includes Design and Structural Options. Exterior image shown for illustrative purposes only and may differ from actual home. 3 Beds ⋅ 2 Baths ⋅ Crosswind Point SubDv. ⋅ 34219 Zip Code Under Construction. 8/29/2025 Listing Price amount for this Pending Sale includes Design and Structural Options. Exterior image shown for illustrative purposes only and may differ from actual home. 12306 Oak Hill Way, Parrish
$347,090 SDEO - 3 Bedroom, 2 Bathroom with a flex space. 3 Beds ⋅ 2 Baths ⋅ Prosperity Lakes SubDv. ⋅ 34219 Zip Code SDEO - 3 Bedroom, 2 Bathroom with a flex space. 11628 Violet Jasper, Parrish
$347,085 6/11/2025 Listing Price amount for this Pending Sale includes Design and Structural Options. Exterior image shown for illustrative purposes only and may differ from actual home. 3 Beds ⋅ 2 Baths ⋅ Crosswind Point SubDv. ⋅ 34219 Zip Code 6/11/2025 Listing Price amount for this Pending Sale includes Design and Structural Options. Exterior image shown for illustrative purposes only and may differ from actual home. 12330 Oak Hill Way, Parrish
$347,000 Under Construction. Brand new, energy-efficient home available by Jan 2026! The Hibiscus floorplan blends style and function with 4 bedrooms, 3 bathrooms, and a 2-car garage. Its open-concept design centers around a sleek kitchen that flows effortlessly into a spacious great room, perfect for gatherings or everyday living. Salt Meadows offers new single-family homes in Parrish, FL with a variety of floorplans, both single-story and two-story. Residents will enjoy resort-style amenities including a large community pool, clubhouse with fitness center, sports courts, playground and more. With close proximity to I-75, this community offers easy access to St. Pete, Bradenton, Sarasota and beautiful gulf coast beaches. Schedule a tour today. Each of our homes is built with innovative, energy-efficient features designed to help you enjoy more savings, better health, real comfort and peace of mind. 4 Beds ⋅ 3 Baths ⋅ Salt Meadows SubDv. ⋅ 34219 Zip Code Under Construction. Brand new, energy-efficient home available by Jan 2026! The Hibiscus floorplan blends style and function with 4 bedrooms, 3 bathrooms, and a 2-car garage. Its open-concept design centers around a sleek kitchen that flows effortlessly into a spacious great room, perfect for gatherings or everyday living. Salt Meadows offers new single-family homes in Parrish, FL with a variety of floorplans, both single-story and two-story. Residents will enjoy resort-style amenities including a large community pool, clubhouse with fitness center, sports courts, playground and more. With close proximity to I-75, this community offers easy access to St. Pete, Bradenton, Sarasota and beautiful gulf coast beaches. Schedule a tour today. Each of our homes is built with innovative, energy-efficient features designed to help you enjoy more savings, better health, real comfort and peace of mind. 7632 Satterfield Terrace, Parrish
$347,000 Under Construction. Receive up to $35,000 towards Closing Costs & Flex Cash and Special Interest Rates with the use of our preferred lender - Now through Dec. 31st. This all-concrete block constructed, one-story layout optimizes living space with an open concept kitchen overlooking the living area, dining room, and the outdoor covered lanai. The well-appointed kitchen comes with all appliances, including refrigerator, built-in dishwasher, electric range, and microwave. The Bedroom 1, located at the back of the home for privacy, includes Bathroom 1. Two additional bedrooms share the second bathroom. The third bedroom is located near the laundry room, which is equipped with included washer and dryer. Pictures, photographs, colors, features, and sizes are for illustration purposes only and will vary from the homes as built. Home and community information including pricing, included features, terms and availability. Future Amenity Center to include Resort Pool, Fitness Room, Covered Pavilion, Courtyard, Sand Volleyball, Playground, Pet Park, Basketball, Bocce, Pickleball, Tennis & Golf Cart Parking. 3 Beds ⋅ 2 Baths ⋅ Rye Crossing; Lot 59 SubDv. ⋅ 34219 Zip Code Under Construction. Receive up to $35,000 towards Closing Costs & Flex Cash and Special Interest Rates with the use of our preferred lender - Now through Dec. 31st. This all-concrete block constructed, one-story layout optimizes living space with an open concept kitchen overlooking the living area, dining room, and the outdoor covered lanai. The well-appointed kitchen comes with all appliances, including refrigerator, built-in dishwasher, electric range, and microwave. The Bedroom 1, located at the back of the home for privacy, includes Bathroom 1. Two additional bedrooms share the second bathroom. The third bedroom is located near the laundry room, which is equipped with included washer and dryer. Pictures, photographs, colors, features, and sizes are for illustration purposes only and will vary from the homes as built. Home and community information including pricing, included features, terms and availability. Future Amenity Center to include Resort Pool, Fitness Room, Covered Pavilion, Courtyard, Sand Volleyball, Playground, Pet Park, Basketball, Bocce, Pickleball, Tennis & Golf Cart Parking. 1468 Orchardgrass Circle, Parrish
$347,000 Brand new, energy-efficient home! Are you ready to buy a home? The Hibiscus floorplan in Salt Meadows, offers an open-concept floorplan with 4 bedrooms, 3 bathrooms and a 2-car garage. Open floorplan creates a living space with a kitchen that overlooks the spacious great room. Salt Meadows new single-family homes in Parrish, FL with a variety of floorplans, both single-story and two-story. Residents will enjoy resort-style amenities including a large community pool, clubhouse with fitness center, sports courts, playground and more. With close proximity to I-75, this community offers easy access to St. Pete, Bradenton, Sarasota and beautiful gulf coast beaches. Schedule a tour today. Each of our homes is built with innovative, energy-efficient features designed to help you enjoy more savings, better health, real comfort and peace of mind. 4 Beds ⋅ 3 Baths ⋅ Salt Meadows SubDv. ⋅ 34219 Zip Code Brand new, energy-efficient home! Are you ready to buy a home? The Hibiscus floorplan in Salt Meadows, offers an open-concept floorplan with 4 bedrooms, 3 bathrooms and a 2-car garage. Open floorplan creates a living space with a kitchen that overlooks the spacious great room. Salt Meadows new single-family homes in Parrish, FL with a variety of floorplans, both single-story and two-story. Residents will enjoy resort-style amenities including a large community pool, clubhouse with fitness center, sports courts, playground and more. With close proximity to I-75, this community offers easy access to St. Pete, Bradenton, Sarasota and beautiful gulf coast beaches. Schedule a tour today. Each of our homes is built with innovative, energy-efficient features designed to help you enjoy more savings, better health, real comfort and peace of mind. 7715 Gilchrist Springs Drive, Parrish
$347,000 Under Construction. Brand new, energy-efficient home available by May 2025! This home includes our Sleek design package. 12x24 floor tiles flow throughout the main areas of the home. White shaker-style cabinetry with White Ice quartz countertops add to the clean, contemporary look. Salt Meadows offers new single-family homes in Parrish, FL with a variety of floorplans, both single-story and two-story. Residents will enjoy resort-style amenities including a large community pool, clubhouse with fitness center, sports courts, playground and more. With close proximity to I-75, this community offers easy access to St. Pete, Bradenton, Sarasota and beautiful gulf coast beaches. Schedule a tour today. Each of our homes is built with innovative, energy-efficient features designed to help you enjoy more savings, better health, real comfort and peace of mind. 4 Beds ⋅ 2 Baths ⋅ Salt Meadows SubDv. ⋅ 34219 Zip Code Under Construction. Brand new, energy-efficient home available by May 2025! This home includes our Sleek design package. 12x24 floor tiles flow throughout the main areas of the home. White shaker-style cabinetry with White Ice quartz countertops add to the clean, contemporary look. Salt Meadows offers new single-family homes in Parrish, FL with a variety of floorplans, both single-story and two-story. Residents will enjoy resort-style amenities including a large community pool, clubhouse with fitness center, sports courts, playground and more. With close proximity to I-75, this community offers easy access to St. Pete, Bradenton, Sarasota and beautiful gulf coast beaches. Schedule a tour today. Each of our homes is built with innovative, energy-efficient features designed to help you enjoy more savings, better health, real comfort and peace of mind. 14118 Crutchfield Court, Parrish
$346,990 Virtually Staged. Take a look at the Atrium at Oakfield Trails, an ideal suburban setting minutes from shopping, dining, and outdoor recreation.. This move-in ready Atrium spans 2,160 square feet across two floors, with three bedrooms, two full baths, a powder room, and a two-car garage. The main level opens into a great room where light carries through to the dining area and into the kitchen, finished with Frost White quartz countertops, Southern Century Gray cabinetry with crown molding, and stainless GE appliances. Upstairs, three bedrooms share a double-vanity bath, with the laundry room close by. The primary suite sits at the back of the upper floor with a walk-in closet and a private bath with two sinks and a large shower. After a full day, the kitchen island handles dinner prep on one end while the great room stays connected enough that no one misses a moment. Key features include: GE stainless steel range, microwave, and dishwasher included. Soft carpet in weathered tones runs through all bedrooms. The front door arrives in a deep charcoal finish. Green-toned siding with stone accents frames the front exterior. Don't miss the opportunity to call this home. Book your private showing and explore every detail in person. 4 Beds ⋅ 3 Baths ⋅ Oakfield Trails SubDv. ⋅ 34219 Zip Code Virtually Staged. Take a look at the Atrium at Oakfield Trails, an ideal suburban setting minutes from shopping, dining, and outdoor recreation.. This move-in ready Atrium spans 2,160 square feet across two floors, with three bedrooms, two full baths, a powder room, and a two-car garage. The main level opens into a great room where light carries through to the dining area and into the kitchen, finished with Frost White quartz countertops, Southern Century Gray cabinetry with crown molding, and stainless GE appliances. Upstairs, three bedrooms share a double-vanity bath, with the laundry room close by. The primary suite sits at the back of the upper floor with a walk-in closet and a private bath with two sinks and a large shower. After a full day, the kitchen island handles dinner prep on one end while the great room stays connected enough that no one misses a moment. Key features include: GE stainless steel range, microwave, and dishwasher included. Soft carpet in weathered tones runs through all bedrooms. The front door arrives in a deep charcoal finish. Green-toned siding with stone accents frames the front exterior. Don't miss the opportunity to call this home. Book your private showing and explore every detail in person. 10131 Morning Meadowlark Trail, Parrish
$346,990 Under Construction. The Equinox floor plan offers the opportunity to move in soon and start making lifelong memories. This brand-new four-bedroom, two-bath home features an open-concept layout with stylish new finishes throughout. Enjoy cooking and entertaining in your modern kitchen equipped with brand-new stainless steel appliances and plenty of counter space. Retreat to your spacious primary suite, complete with a large walk-in closet. Located in the sought-after Oakfield Lakes community by Starlight Homes in Parrish, Florida, residents will enjoy amenities including a pool, playground, and open green spaces. Don’t miss your chance to make this home yours! 4 Beds ⋅ 2 Baths ⋅ Oakfield Lakes SubDv. ⋅ 34219 Zip Code Under Construction. The Equinox floor plan offers the opportunity to move in soon and start making lifelong memories. This brand-new four-bedroom, two-bath home features an open-concept layout with stylish new finishes throughout. Enjoy cooking and entertaining in your modern kitchen equipped with brand-new stainless steel appliances and plenty of counter space. Retreat to your spacious primary suite, complete with a large walk-in closet. Located in the sought-after Oakfield Lakes community by Starlight Homes in Parrish, Florida, residents will enjoy amenities including a pool, playground, and open green spaces. Don’t miss your chance to make this home yours! 10833 Paddling Trace Run, Parrish
$346,256 MOVE IN READY WATER VIEW!!! The Cedar Floor Plan is a single-story home featuring 3 bedrooms, 2 full bathrooms, and a 2-car garage with 1,575 sq. ft. of living space. This open-concept layout is perfect for entertaining, while the split-bedroom design ensures added privacy and convenience. The kitchen features stainless steel appliances, quartz countertops, an expansive island, and pantry. The dining area and great room is spacious and well-defined, while also offering direct access to the large covered lanai, perfect for outdoor relaxation. The owner’s suite provides a peaceful retreat, featuring an en-suite bathroom with a double-sink vanity, walk-in shower, and generous walk-in closet. Two additional bedrooms provide flexible living options for guests, a home office, or a growing family. Community amenities include a pavilion with picnic tables, an event lawn, a shaded play structure, a concrete patio with string lighting, permanent cornhole boards, foursquare and hopscotch areas, a dog park, and walkable sidewalks throughout. Enjoy NO CDD fees and LOW HOA fees in this desirable Parrish community. Conveniently located off Golf Course Road, Broadleaf provides easy access to I-75, making it simple to explore local dining, shopping, and entertainment. Ask our builder’s Sales Professional about special offers on select inventory now through 11/30/25! 3 Beds ⋅ 2 Baths ⋅ Broadleaf SubDv. ⋅ 34219 Zip Code MOVE IN READY WATER VIEW!!! The Cedar Floor Plan is a single-story home featuring 3 bedrooms, 2 full bathrooms, and a 2-car garage with 1,575 sq. ft. of living space. This open-concept layout is perfect for entertaining, while the split-bedroom design ensures added privacy and convenience. The kitchen features stainless steel appliances, quartz countertops, an expansive island, and pantry. The dining area and great room is spacious and well-defined, while also offering direct access to the large covered lanai, perfect for outdoor relaxation. The owner’s suite provides a peaceful retreat, featuring an en-suite bathroom with a double-sink vanity, walk-in shower, and generous walk-in closet. Two additional bedrooms provide flexible living options for guests, a home office, or a growing family. Community amenities include a pavilion with picnic tables, an event lawn, a shaded play structure, a concrete patio with string lighting, permanent cornhole boards, foursquare and hopscotch areas, a dog park, and walkable sidewalks throughout. Enjoy NO CDD fees and LOW HOA fees in this desirable Parrish community. Conveniently located off Golf Course Road, Broadleaf provides easy access to I-75, making it simple to explore local dining, shopping, and entertainment. Ask our builder’s Sales Professional about special offers on select inventory now through 11/30/25! 4504 Hawthorn Avenue, Parrish
$346,196 Under Construction. 1/31/2026 Listing Price amount for this Pending Sale includes Design and Structural Options. Exterior image shown for illustrative purposes only and may differ from actual home. 3 Beds ⋅ 2 Baths ⋅ Crosswind Point SubDv. ⋅ 34219 Zip Code Under Construction. 1/31/2026 Listing Price amount for this Pending Sale includes Design and Structural Options. Exterior image shown for illustrative purposes only and may differ from actual home. 12357 Oak Hill Way, Parrish
$346,064 Under Construction. Welcome to Seaire, our newest single-family home community where luxurious living meets a vibrant coastal lifestyle. Situated in the center of Parrish, Florida, Seaire offers a blend of modern convenience, resort-style amenities, and a warm, welcoming neighborhood atmosphere. At the heart of Seaire lies a breathtaking 4.5-acre crystal-clear lagoon, the centerpiece for relaxation and recreation. Whether you’re seeking adventure or a serene escape, the lagoon offers something for everyone. Start your day with a kayak or paddleboard outing across shimmering waters. Cabana Cove, complete with a private bar, provides the ultimate laid-back retreat, while our swim-up lagoon bar lets you enjoy refreshing beverages without leaving the water. The entire family will love Gasparilla Island featuring a splash pad, water obstacle course, and superslide. Seaire is designed for year-round enjoyment with exclusive resident events, from fitness and wellness classes to seasonal holiday celebrations and live music performances. 3 Beds ⋅ 2 Baths ⋅ Seaire SubDv. ⋅ 34219 Zip Code Under Construction. Welcome to Seaire, our newest single-family home community where luxurious living meets a vibrant coastal lifestyle. Situated in the center of Parrish, Florida, Seaire offers a blend of modern convenience, resort-style amenities, and a warm, welcoming neighborhood atmosphere. At the heart of Seaire lies a breathtaking 4.5-acre crystal-clear lagoon, the centerpiece for relaxation and recreation. Whether you’re seeking adventure or a serene escape, the lagoon offers something for everyone. Start your day with a kayak or paddleboard outing across shimmering waters. Cabana Cove, complete with a private bar, provides the ultimate laid-back retreat, while our swim-up lagoon bar lets you enjoy refreshing beverages without leaving the water. The entire family will love Gasparilla Island featuring a splash pad, water obstacle course, and superslide. Seaire is designed for year-round enjoyment with exclusive resident events, from fitness and wellness classes to seasonal holiday celebrations and live music performances. 8809 Clear View Street, Parrish
$346,000 Receive up to $15,000 towards closing costs, up to $5,000 towards options and special interest rates with the use of our preferred lender - Now through Wednesday, September 30th MOVE IN READY! Bella Lago offers an exceptional balance of natural beauty and modern living. For those who appreciate being close to nature without sacrificing everyday conveniences, this community provides an ideal setting. With more than a dozen thoughtfully designed single-family floor plans, Bella Lago offers options to suit a variety of lifestyles and life stages. Residents enjoy a wide range of amenities, including a clubhouse, resort-style pool, dog park, playground, and a fully equipped fitness center. The community also hosts regular events and social gatherings, fostering a welcoming and connected neighborhood atmosphere. Ideally located, Bella Lago places you just minutes from shopping, dining, and outdoor recreation. Nearby Lake Manatee State Park offers opportunities for camping, canoeing, fishing, as well as scenic walking and biking trails. 3 Beds ⋅ 2 Baths ⋅ Bella Lago SubDv. ⋅ 34219 Zip Code Receive up to $15,000 towards closing costs, up to $5,000 towards options and special interest rates with the use of our preferred lender - Now through Wednesday, September 30th MOVE IN READY! Bella Lago offers an exceptional balance of natural beauty and modern living. For those who appreciate being close to nature without sacrificing everyday conveniences, this community provides an ideal setting. With more than a dozen thoughtfully designed single-family floor plans, Bella Lago offers options to suit a variety of lifestyles and life stages. Residents enjoy a wide range of amenities, including a clubhouse, resort-style pool, dog park, playground, and a fully equipped fitness center. The community also hosts regular events and social gatherings, fostering a welcoming and connected neighborhood atmosphere. Ideally located, Bella Lago places you just minutes from shopping, dining, and outdoor recreation. Nearby Lake Manatee State Park offers opportunities for camping, canoeing, fishing, as well as scenic walking and biking trails. 11908 Mountain Island Trail, Parrish
$346,000 Under Construction. REDTAG SALE! Receive up to $20,000 towards closing costs, $5,000 towards upgrades and special interest rates with the use of our preferred lender - Now through Sunday, April 26th. Legacy Preserve is D.R. Horton's newest community located off of North Rye Road, just north of Upper Manatee River Road. All of our homes feature all-concrete block construction on the first and second floors and D.R. Horton’s state-of-the-art Smart Home Automation system. Leacy Preserve's first amenity center is currently under construction and will contain a clubhouse, resort-style pool, playground, dog park, fitness center and open lawn space for sports and activities. 3 Beds ⋅ 2 Baths ⋅ Legacy Preserve SubDv. ⋅ 34219 Zip Code Under Construction. REDTAG SALE! Receive up to $20,000 towards closing costs, $5,000 towards upgrades and special interest rates with the use of our preferred lender - Now through Sunday, April 26th. Legacy Preserve is D.R. Horton's newest community located off of North Rye Road, just north of Upper Manatee River Road. All of our homes feature all-concrete block construction on the first and second floors and D.R. Horton’s state-of-the-art Smart Home Automation system. Leacy Preserve's first amenity center is currently under construction and will contain a clubhouse, resort-style pool, playground, dog park, fitness center and open lawn space for sports and activities. 1725 Cobb Trail, Parrish
$346,000 Receive ALL CLOSING COSTS PAID, up to $10k Flex Cash & special interest rates with the use of our preferred lender - Now through June 30th. MOVE IN READY! Welcome to Seaire, our newest single-family home community where luxurious living meets a vibrant coastal lifestyle. Situated in the center of Parrish, Florida, Seaire offers a blend of modern convenience, resort-style amenities, and a warm, welcoming neighborhood atmosphere. At the heart of Seaire lies a breathtaking 4.5-acre crystal-clear lagoon, the centerpiece for relaxation and recreation. Whether you’re seeking adventure or a serene escape, the lagoon offers something for everyone. Start your day with a kayak or paddleboard outing across shimmering waters. Cabana Cove, complete with a private bar, provides the ultimate laid-back retreat, while our swim-up lagoon bar lets you enjoy refreshing beverages without leaving the water. The entire family will love Gasparilla Island featuring a splash pad, water obstacle course, and super slide. Seaire is designed for year-round enjoyment with exclusive resident events, from fitness and wellness classes to seasonal holiday celebrations and live music performances. 4 Beds ⋅ 2 Baths ⋅ Seaire SubDv. ⋅ 34219 Zip Code Receive ALL CLOSING COSTS PAID, up to $10k Flex Cash & special interest rates with the use of our preferred lender - Now through June 30th. MOVE IN READY! Welcome to Seaire, our newest single-family home community where luxurious living meets a vibrant coastal lifestyle. Situated in the center of Parrish, Florida, Seaire offers a blend of modern convenience, resort-style amenities, and a warm, welcoming neighborhood atmosphere. At the heart of Seaire lies a breathtaking 4.5-acre crystal-clear lagoon, the centerpiece for relaxation and recreation. Whether you’re seeking adventure or a serene escape, the lagoon offers something for everyone. Start your day with a kayak or paddleboard outing across shimmering waters. Cabana Cove, complete with a private bar, provides the ultimate laid-back retreat, while our swim-up lagoon bar lets you enjoy refreshing beverages without leaving the water. The entire family will love Gasparilla Island featuring a splash pad, water obstacle course, and super slide. Seaire is designed for year-round enjoyment with exclusive resident events, from fitness and wellness classes to seasonal holiday celebrations and live music performances. 8826 Bahama Mia Lane, Parrish
$346,000 One or more photo(s) has been virtually staged. UNDER CONTRACT!!! Accepting back up offers !!! This brand-new home is truly remarkable, offering a seamless blend of modern aesthetics and functional design. It features five spacious bedrooms and four and a half bathrooms, with a flex room that provides additional space for entertaining. The kitchen is a highlight, boasting gorgeous quartz countertops, modern white shaker cabinets, an island, and natural gas appliances. Ample tile throughout, complemented by cozy carpet in the bedrooms. The Downstairs Master bedroom is particularly impressive, featuring a large walk-in closet, while the guest bedrooms also come equipped with their own walk-in closets. Situated in a vibrant community, residents can enjoy amenities such as a community pool, fitness center, and tennis courts. Located in the growing town of Parrish, this home is minutes away from shopping and dining options in Lakewood Ranch. Plus, it’s ready for immediate occupancy, making it a perfect choice for your next home! 5 Beds ⋅ 3 Baths ⋅ Prosperity Lakes SubDv. ⋅ 34219 Zip Code One or more photo(s) has been virtually staged. UNDER CONTRACT!!! Accepting back up offers !!! This brand-new home is truly remarkable, offering a seamless blend of modern aesthetics and functional design. It features five spacious bedrooms and four and a half bathrooms, with a flex room that provides additional space for entertaining. The kitchen is a highlight, boasting gorgeous quartz countertops, modern white shaker cabinets, an island, and natural gas appliances. Ample tile throughout, complemented by cozy carpet in the bedrooms. The Downstairs Master bedroom is particularly impressive, featuring a large walk-in closet, while the guest bedrooms also come equipped with their own walk-in closets. Situated in a vibrant community, residents can enjoy amenities such as a community pool, fitness center, and tennis courts. Located in the growing town of Parrish, this home is minutes away from shopping and dining options in Lakewood Ranch. Plus, it’s ready for immediate occupancy, making it a perfect choice for your next home! 13209 Sunset Sapphire Circle, Parrish
$345,000 PRICE TO SELL! Exepcetional value! Welcome to this spacious 4-bedroom, 2-bath home in desirable Harrison Ranch! Offering an excellent combination of value, privacy and recent updates. This home is a great opportunity for buyers seeking space and an outstanding Florida lifestyle. Major updates are already complete, including a newer roof (December 2024), new AC (2025), new water heater has been installed and newer appliances, offering added peace of mind. A special feature of this property is its location directly adjacent to a park-like setting on one side of the home, providing extra privacy and open green space along with mature landscaping. Inside, you’ll find a comfortable, open layout designed for everyday living and entertaining, generously sized bedrooms, abundant closet space, ceramic tile in the main living areas, and new luxury vinyl flooring in the bedrooms. No carpet to worry about! The oversized screened-in lanai provides a wonderful space to relax or entertain. Harrison Ranch amenities includes a fitness center, heated pool, tennis, pickleball, basketball, playgrounds, and scenic trails. And with an HOA fee of only $13 per month, the value is hard to beat! Great location, great amenities, major updates, and exceptional value—priced to sell! 4 Beds ⋅ 2 Baths ⋅ Harrison Ranch SubDv. ⋅ 34219 Zip Code PRICE TO SELL! Exepcetional value! Welcome to this spacious 4-bedroom, 2-bath home in desirable Harrison Ranch! Offering an excellent combination of value, privacy and recent updates. This home is a great opportunity for buyers seeking space and an outstanding Florida lifestyle. Major updates are already complete, including a newer roof (December 2024), new AC (2025), new water heater has been installed and newer appliances, offering added peace of mind. A special feature of this property is its location directly adjacent to a park-like setting on one side of the home, providing extra privacy and open green space along with mature landscaping. Inside, you’ll find a comfortable, open layout designed for everyday living and entertaining, generously sized bedrooms, abundant closet space, ceramic tile in the main living areas, and new luxury vinyl flooring in the bedrooms. No carpet to worry about! The oversized screened-in lanai provides a wonderful space to relax or entertain. Harrison Ranch amenities includes a fitness center, heated pool, tennis, pickleball, basketball, playgrounds, and scenic trails. And with an HOA fee of only $13 per month, the value is hard to beat! Great location, great amenities, major updates, and exceptional value—priced to sell! 9820 50th Street Circle E, Parrish
$345,000 Welcome to Copperstone! Whether you're looking for a full-time residence or a vacation home, this well-maintained Ryland home offers the layout and setting you've been looking for. The great-room floor plan features three guest bedrooms plus a spacious primary suite with a large walk-in closet and plenty of room to relax. Located on a quiet cul-de-sac, the home enjoys a beautiful preserve setting that creates a natural sense of privacy. The owners have added an extended covered lanai, significantly expanding the outdoor living space and making it the perfect spot to enjoy the peaceful surroundings or entertain family and friends. Inside, you'll find granite countertops, wood cabinetry, and stainless steel appliances, along with a comfortable and functional layout throughout. Copperstone is a gated community offering a clubhouse, community pool, tennis courts, basketball, and an activities director with plenty of opportunities to stay active and connected. The location is convenient to shopping, highly regarded schools, Lakewood Ranch, and easy interstate access. Be sure to check out the 3D tour by clicking on the virtual tour link and take a closer look at everything this Copperstone home has to offer! 4 Beds ⋅ 2 Baths ⋅ Copperstone SubDv. ⋅ 34219 Zip Code Welcome to Copperstone! Whether you're looking for a full-time residence or a vacation home, this well-maintained Ryland home offers the layout and setting you've been looking for. The great-room floor plan features three guest bedrooms plus a spacious primary suite with a large walk-in closet and plenty of room to relax. Located on a quiet cul-de-sac, the home enjoys a beautiful preserve setting that creates a natural sense of privacy. The owners have added an extended covered lanai, significantly expanding the outdoor living space and making it the perfect spot to enjoy the peaceful surroundings or entertain family and friends. Inside, you'll find granite countertops, wood cabinetry, and stainless steel appliances, along with a comfortable and functional layout throughout. Copperstone is a gated community offering a clubhouse, community pool, tennis courts, basketball, and an activities director with plenty of opportunities to stay active and connected. The location is convenient to shopping, highly regarded schools, Lakewood Ranch, and easy interstate access. Be sure to check out the 3D tour by clicking on the virtual tour link and take a closer look at everything this Copperstone home has to offer! 7711 110th Avenue E, Parrish
$345,000 Welcome to Southern Oaks, a boutique Parrish community that has held onto its small neighborhood, family feel while so much of the area has grown up around it. Built in 2021 and move-in ready, this 4 bedroom, 2 bathroom single story home backs up to a peaceful pond and wooded preserve, and with the sun setting behind the water, you get gorgeous evening skies from the comfort of your own screened lanai. A new roof installed in 2025 comes with a transferable warranty, and the home sits roughly 35 feet above sea level in flood zone X, staying completely dry through the 2024 storm season. Inside, a welcoming foyer opens to tile flooring through the main living areas, recessed lighting, and an open layout connecting the kitchen, dining, and living spaces. The kitchen features granite countertops, a tile backsplash, stainless steel appliances, white cabinetry with upgraded hardware, a walk-in pantry, and a large island with bar seating and a pull-down faucet. Sliding glass doors extend the living space to the screened lanai, finished with mosquito grade screening and an upgraded ceiling fan with dimmer, where the pond and preserve views are completely unobstructed. The primary suite sits at the back of the home for privacy, with serene water views, a spacious walk-in closet, and an en suite bath offering dual vanities, upgraded framed mirrors and lighting, a walk-in shower, and a private water closet. Three additional bedrooms and a second full bathroom give family and guests plenty of room to spread out, and every room has a ceiling fan while low noise vents keep the home quiet and comfortable. A dedicated laundry room and a two car garage with upgraded industrial grade rollers for smooth, quiet operation round out the interior. Southern Oaks is one of the smallest communities around, the kind of place where neighbors still know each other, and residents enjoy a playground with swings and covered towers, a shaded pavilion with picnic tables, a fenced dog park, and a fountained pond at the heart of it all. Parrish puts you minutes from the Fort Hamer Bridge, Ellenton Premium Outlets, and I-75, with Lakewood Ranch, downtown Sarasota, St. Petersburg, and the Gulf beaches all within easy reach. Come experience the views, the light, and the layout for yourself. **THIS PROPERTY QUALIFIES FOR A 1% LENDER INCENTIVE IF USING PREFERRED LENDER. INQUIRE FOR MORE DETAILS.** 4 Beds ⋅ 2 Baths ⋅ Southern Oaks Ph I & Ii SubDv. ⋅ 34219 Zip Code Welcome to Southern Oaks, a boutique Parrish community that has held onto its small neighborhood, family feel while so much of the area has grown up around it. Built in 2021 and move-in ready, this 4 bedroom, 2 bathroom single story home backs up to a peaceful pond and wooded preserve, and with the sun setting behind the water, you get gorgeous evening skies from the comfort of your own screened lanai. A new roof installed in 2025 comes with a transferable warranty, and the home sits roughly 35 feet above sea level in flood zone X, staying completely dry through the 2024 storm season. Inside, a welcoming foyer opens to tile flooring through the main living areas, recessed lighting, and an open layout connecting the kitchen, dining, and living spaces. The kitchen features granite countertops, a tile backsplash, stainless steel appliances, white cabinetry with upgraded hardware, a walk-in pantry, and a large island with bar seating and a pull-down faucet. Sliding glass doors extend the living space to the screened lanai, finished with mosquito grade screening and an upgraded ceiling fan with dimmer, where the pond and preserve views are completely unobstructed. The primary suite sits at the back of the home for privacy, with serene water views, a spacious walk-in closet, and an en suite bath offering dual vanities, upgraded framed mirrors and lighting, a walk-in shower, and a private water closet. Three additional bedrooms and a second full bathroom give family and guests plenty of room to spread out, and every room has a ceiling fan while low noise vents keep the home quiet and comfortable. A dedicated laundry room and a two car garage with upgraded industrial grade rollers for smooth, quiet operation round out the interior. Southern Oaks is one of the smallest communities around, the kind of place where neighbors still know each other, and residents enjoy a playground with swings and covered towers, a shaded pavilion with picnic tables, a fenced dog park, and a fountained pond at the heart of it all. Parrish puts you minutes from the Fort Hamer Bridge, Ellenton Premium Outlets, and I-75, with Lakewood Ranch, downtown Sarasota, St. Petersburg, and the Gulf beaches all within easy reach. Come experience the views, the light, and the layout for yourself. **THIS PROPERTY QUALIFIES FOR A 1% LENDER INCENTIVE IF USING PREFERRED LENDER. INQUIRE FOR MORE DETAILS.** 2721 Greenleaf Terrace, Parrish
$345,000 Under Construction. Brand new, energy-efficient home available by Aug 2026! The Hibiscus floorplan offers an open-concept floorplan with 4 bedrooms, 3 bathrooms and a 2-car garage. The open floorplan creates a living space with a kitchen that overlooks the spacious great room. Salt Meadows offers new single-family homes in Parrish, FL with a variety of floorplans, both single-story and two-story. Residents will enjoy resort-style amenities including a large community pool, clubhouse with fitness center, sports courts, playground and more. With close proximity to I-75, this community offers easy access to St. Pete, Bradenton, Sarasota and beautiful gulf coast beaches. Schedule a tour today. Each of our homes is built with innovative, energy-efficient features designed to help you enjoy more savings, better health, real comfort and peace of mind. 4 Beds ⋅ 3 Baths ⋅ Salt Meadows SubDv. ⋅ 34219 Zip Code Under Construction. Brand new, energy-efficient home available by Aug 2026! The Hibiscus floorplan offers an open-concept floorplan with 4 bedrooms, 3 bathrooms and a 2-car garage. The open floorplan creates a living space with a kitchen that overlooks the spacious great room. Salt Meadows offers new single-family homes in Parrish, FL with a variety of floorplans, both single-story and two-story. Residents will enjoy resort-style amenities including a large community pool, clubhouse with fitness center, sports courts, playground and more. With close proximity to I-75, this community offers easy access to St. Pete, Bradenton, Sarasota and beautiful gulf coast beaches. Schedule a tour today. Each of our homes is built with innovative, energy-efficient features designed to help you enjoy more savings, better health, real comfort and peace of mind. 7733 Satterfield Terrace, Parrish
$345,000 Perfectly situated on a rare oversized .26-acre homesite, this beautifully maintained 3-bedroom, 2-bath home with a versatile den offers 1,495 square feet of thoughtfully designed living space, combining comfort, style, and the relaxed Florida lifestyle you've been searching for. From the moment you arrive, you'll appreciate the lush tropical landscaping and inviting curb appeal. Step inside to discover an open, light-filled floor plan enhanced by elegant tray ceilings, a beautiful kitchen with a tile backsplash, an upgraded retiled shower, and TOTO toilets that add both style and functionality. The flexible den provides the perfect space for a home office, playroom, fitness room, or guest retreat. The outdoor living is where this home truly shines. The extended screened and caged lanai with brick pavers creates an incredible space for year-round entertaining, while the additional brick paver patio offers the perfect spot to grill, gather with friends, or simply unwind while enjoying the privacy and extra space. Designed for both comfort and peace of mind, this home also features hurricane impact windows, a new A/C installed in 2025, a radiant barrier in the attic to improve energy efficiency, aluminum gutters surrounding the entire home, convenient overhead garage storage racks, and a recently repainted exterior, allowing you to move in with confidence. Located in the highly sought-after Forest Creek community, you'll experience the charm of Old Florida living, where majestic grand oak trees and swaying sabal palms create a peaceful, picturesque setting. Residents enjoy scenic nature trails, a long fishing pier, dog park, a welcoming clubhouse, and amenities, all while being surrounded by nature and just a short stroll from your front door. With a low HOA and Florida's beautiful Gulf Coast beaches only 40 minutes away, you'll enjoy the perfect balance of tranquility and convenience. Whether you're relaxing on your lanai, exploring the community's scenic trails, or spending the day at the beach, this home offers more than just a place to live, it offers a lifestyle. Don't miss the opportunity to own this beautifully upgraded home on one of Forest Creek's rare oversized homesites. 3 Beds ⋅ 2 Baths ⋅ Forest Creek SubDv. ⋅ 34219 Zip Code Perfectly situated on a rare oversized .26-acre homesite, this beautifully maintained 3-bedroom, 2-bath home with a versatile den offers 1,495 square feet of thoughtfully designed living space, combining comfort, style, and the relaxed Florida lifestyle you've been searching for. From the moment you arrive, you'll appreciate the lush tropical landscaping and inviting curb appeal. Step inside to discover an open, light-filled floor plan enhanced by elegant tray ceilings, a beautiful kitchen with a tile backsplash, an upgraded retiled shower, and TOTO toilets that add both style and functionality. The flexible den provides the perfect space for a home office, playroom, fitness room, or guest retreat. The outdoor living is where this home truly shines. The extended screened and caged lanai with brick pavers creates an incredible space for year-round entertaining, while the additional brick paver patio offers the perfect spot to grill, gather with friends, or simply unwind while enjoying the privacy and extra space. Designed for both comfort and peace of mind, this home also features hurricane impact windows, a new A/C installed in 2025, a radiant barrier in the attic to improve energy efficiency, aluminum gutters surrounding the entire home, convenient overhead garage storage racks, and a recently repainted exterior, allowing you to move in with confidence. Located in the highly sought-after Forest Creek community, you'll experience the charm of Old Florida living, where majestic grand oak trees and swaying sabal palms create a peaceful, picturesque setting. Residents enjoy scenic nature trails, a long fishing pier, dog park, a welcoming clubhouse, and amenities, all while being surrounded by nature and just a short stroll from your front door. With a low HOA and Florida's beautiful Gulf Coast beaches only 40 minutes away, you'll enjoy the perfect balance of tranquility and convenience. Whether you're relaxing on your lanai, exploring the community's scenic trails, or spending the day at the beach, this home offers more than just a place to live, it offers a lifestyle. Don't miss the opportunity to own this beautifully upgraded home on one of Forest Creek's rare oversized homesites. 11802 Crawford Parrish Lane, Parrish
$345,000 Virtually Staged. Welcome to this beautifully maintained 3-bedroom, 2-bathroom home with a den in the highly sought-after community of Harrison Ranch! From the moment you arrive, you'll appreciate the attractive curb appeal featuring stone facing and professionally installed landscape curbing. Step inside to discover a bright, open floor plan enhanced by tray ceilings, upgraded light fixtures, and beautiful laminate flooring throughout the main living areas. Just off the foyer, the flexible den offers endless possibilities as a home office, fitness room, playroom, or hobby space. The heart of the home is the well-appointed kitchen, complete with a breakfast bar, stylish pendant lighting, tile backsplash, stainless steel appliances, and cabinetry finished with crown molding. The kitchen opens up to the great room making it perfect for entertaining. The master suite is a relaxing retreat featuring a tray ceiling, an oversized walk-in closet, and a spacious en-suite bathroom with dual vanities and a walk-in shower. Step through the sliding glass doors to your screened lanai and unwind while enjoying peaceful pond views—the perfect space for your morning coffee or evening relaxation. Additional features include hurricane shutters, an irrigation system, and gutters. Located in one of Parrish's most desirable communities, Harrison Ranch offers an exceptional lifestyle with amenities that include a 24-hour fitness center, heated Junior Olympic swimming pool, 5.5 miles of scenic nature trails, tennis and pickleball courts, basketball courts, playgrounds, and an on-site activity director who organizes events and activities for both young families and active adults. The home is zoned for newer schools, including Barbara A. Harvey Elementary and Parrish Community High School. Conveniently located approximately 45 minutes from Tampa, St. Petersburg, and Sarasota, you'll enjoy easy access to world-class dining, shopping, entertainment, and Florida's renowned Gulf Coast beaches. This is more than just a home, it's an opportunity to enjoy the incredible Harrison Ranch lifestyle. Schedule your private showing today! 3 Beds ⋅ 2 Baths ⋅ Harrison Ranch SubDv. ⋅ 34219 Zip Code Virtually Staged. Welcome to this beautifully maintained 3-bedroom, 2-bathroom home with a den in the highly sought-after community of Harrison Ranch! From the moment you arrive, you'll appreciate the attractive curb appeal featuring stone facing and professionally installed landscape curbing. Step inside to discover a bright, open floor plan enhanced by tray ceilings, upgraded light fixtures, and beautiful laminate flooring throughout the main living areas. Just off the foyer, the flexible den offers endless possibilities as a home office, fitness room, playroom, or hobby space. The heart of the home is the well-appointed kitchen, complete with a breakfast bar, stylish pendant lighting, tile backsplash, stainless steel appliances, and cabinetry finished with crown molding. The kitchen opens up to the great room making it perfect for entertaining. The master suite is a relaxing retreat featuring a tray ceiling, an oversized walk-in closet, and a spacious en-suite bathroom with dual vanities and a walk-in shower. Step through the sliding glass doors to your screened lanai and unwind while enjoying peaceful pond views—the perfect space for your morning coffee or evening relaxation. Additional features include hurricane shutters, an irrigation system, and gutters. Located in one of Parrish's most desirable communities, Harrison Ranch offers an exceptional lifestyle with amenities that include a 24-hour fitness center, heated Junior Olympic swimming pool, 5.5 miles of scenic nature trails, tennis and pickleball courts, basketball courts, playgrounds, and an on-site activity director who organizes events and activities for both young families and active adults. The home is zoned for newer schools, including Barbara A. Harvey Elementary and Parrish Community High School. Conveniently located approximately 45 minutes from Tampa, St. Petersburg, and Sarasota, you'll enjoy easy access to world-class dining, shopping, entertainment, and Florida's renowned Gulf Coast beaches. This is more than just a home, it's an opportunity to enjoy the incredible Harrison Ranch lifestyle. Schedule your private showing today! 5508 105th Terrace E, Parrish