Share this with your friends


+1 813-945-8415
Vreeland Real Estate
4811 Bayshore Boulevard Unit 303, Tampa, FL 33611
- $475,000
- 2
- BD
- 3
- BA
- 1,299
- SqFt




- List Price
- $475,000
- Status
- Active
- Days on Market
- 152
- Price Change
- ▼ $10,000 1791830419
- MLS#
- TB8505226
- Property Style
- Condo
- Year Built
- 1990
- Bedrooms
- 2
- Bathrooms
- 3
- Baths Half
- 1
- Living Area
- 1,299
- Lot Size
- 4
- Building Name
- D - 300
- Legal Subdivision Name
- Bayshore Carriage Homes
- MLS Area Major
- Tampa
Property Description
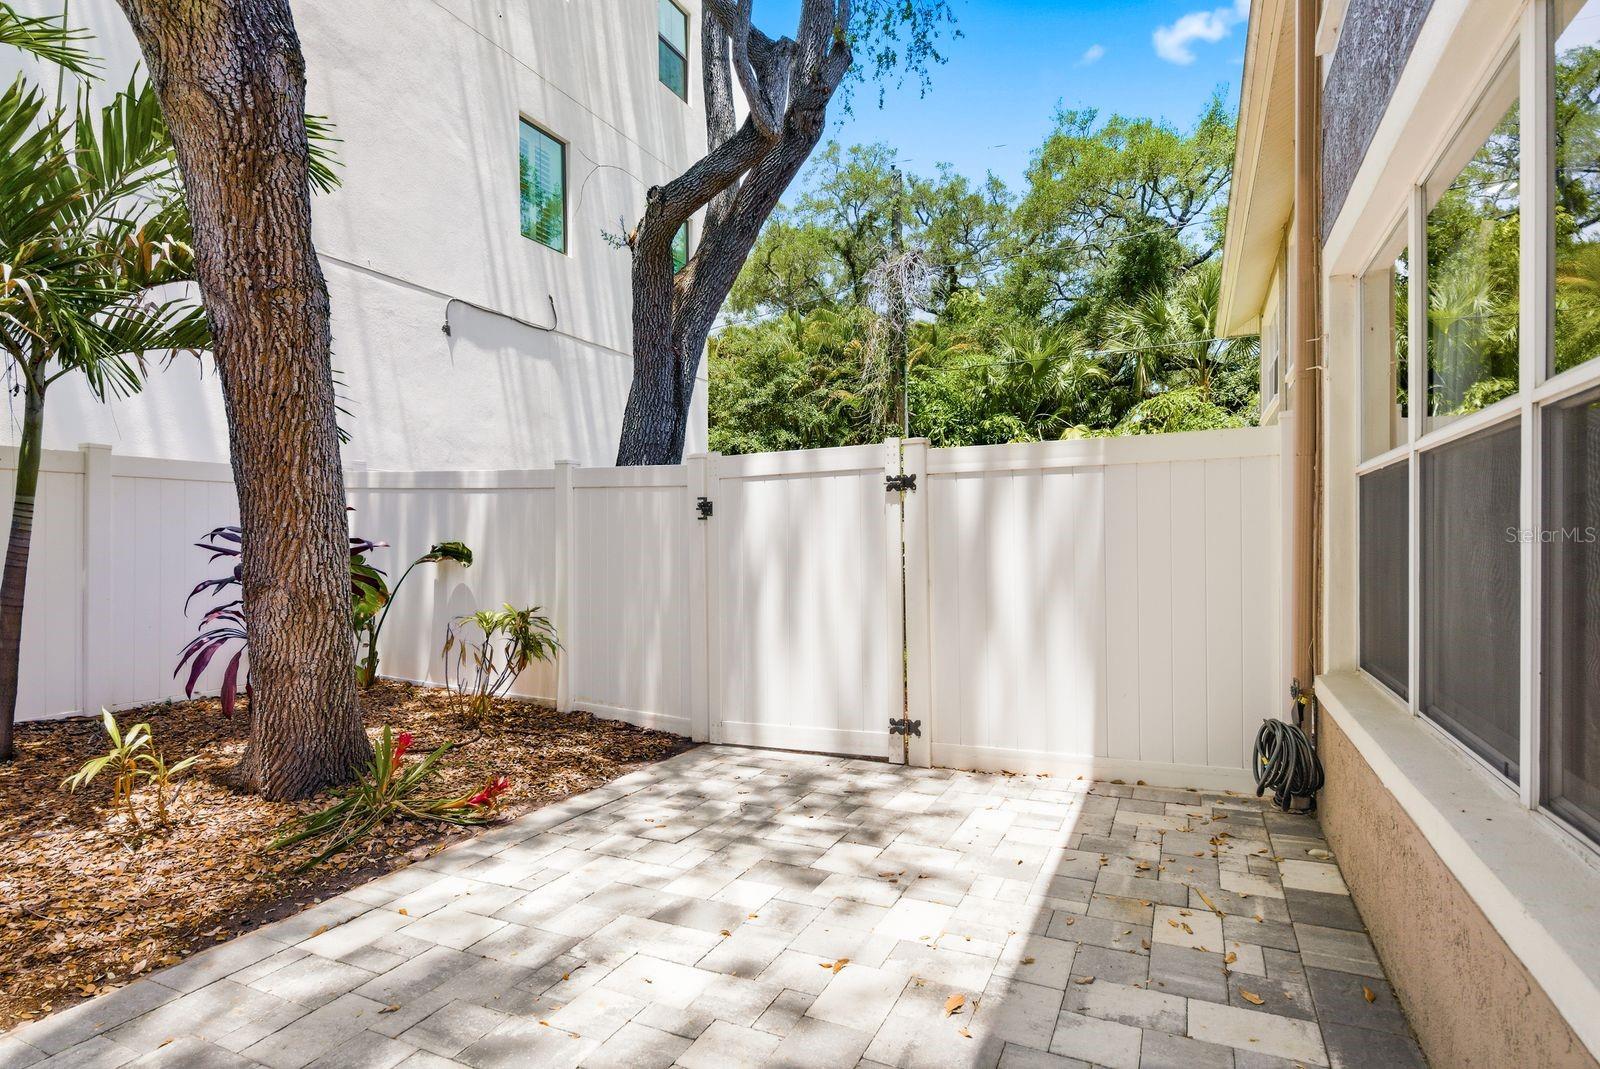
NEW PRICE! Rare 2-Story Bayshore Retreat with Private Garage, Extra Parking & Two En-Suite Bedrooms Picture coming home to your own private garage, a second assigned parking space, and guest parking for visitors, all just steps from iconic Bayshore Boulevard and its famous waterfront sidewalk. Inside, the open floor plan connects the kitchen, living area, and a spacious bar and dining space made for entertaining, then flows out to your private patio for quiet evenings. Upstairs, two generously sized bedrooms each have their own en-suite bath, ideal for guests or multigenerational living. A cozy fireplace in the main bedroom and upstairs laundry complete the thoughtful design. The detail that matters most: this is one of the few HOAs in the area that includes flood insurance in the monthly fee, along with cable, internet, and exterior maintenance. South Tampa living means sunrise walks and bike rides along the bay, Hyde Park Village and SoHo’s restaurants and boutiques minutes away, and quick access to downtown, Tampa International Airport, and MacDill. Enjoy walkable Bayshore living without the waterfront price tag. Move-in ready. Schedule your showing today!
/u.realgeeks.media/krisnelson2/699799858a52-Screenshot_2026_06_12_at_12.24.25_PM-removebg-preview_(1).png)
Additional Information
- Taxes
- $8837
- Minimum Lease
- 7 Months
- Hoa Fee
- $660
- HOA Payment Schedule
- Monthly
- Maintenance Includes
- Cable TV, Common Area Taxes, Escrow Reserves Fund, Insurance, Internet, Maintenance Structure, Maintenance Grounds, Management, Private Road, Trash
- Condo Fees Term
- Monthly
- Location
- City Limits
- Community Features
- Deed Restrictions
- Property Description
- Two Story, Attached
- Zoning
- CG
- Interior Layout
- Ceiling Fans(s), Living Room/Dining Room Combo, Open Floorplan, PrimaryBedroom Upstairs, Stone Counters, Tray Ceiling(s), Walk-In Closet(s)
- Interior Features
- Ceiling Fans(s), Living Room/Dining Room Combo, Open Floorplan, PrimaryBedroom Upstairs, Stone Counters, Tray Ceiling(s), Walk-In Closet(s)
- Floor
- Tile
- Appliances
- Dishwasher, Disposal, Dryer, Electric Water Heater, Microwave, Range, Refrigerator, Washer
- Utilities
- BB/HS Internet Available, Electricity Connected, Sewer Connected
- Heating
- Central, Heat Pump
- Air Conditioning
- Central Air
- Fireplace
- Yes
- Fireplace Description
- Primary Bedroom, Wood Burning
- Exterior Construction
- Block, Stucco
- Exterior Features
- None
- Roof
- Shingle
- Foundation
- Slab
- Pool
- No Pool
- Garage Carport
- 1 Car Garage
- Garage Spaces
- 1
- Garage Features
- Assigned, Garage Door Opener
- Garage Dimensions
- 12x17
- Elementary School
- Ballast Point-Hb
- Middle School
- Madison-Hb
- High School
- Robinson-HB
- Fences
- Fenced
- Pets
- Allowed
- Floor Number
- 1
- Flood Zone Code
- AE
- Parcel ID
- A-03-30-18-A67-D00000-D0003.0
- Legal Description
- BAYSHORE CARRIAGE HOMES A CONDOMINIUM UNIT D3 BLDG D
Listing courtesy of KELLER WILLIAMS REALTY- PALM H. 727-772-0772
Mortgage Calculator
StellarMLS is the source of this information via Internet Data Exchange Program. All listing information is deemed reliable but not guaranteed and should be independently verified through personal inspection by appropriate professionals. Listings displayed on this website may be subject to prior sale or removal from sale. Availability of any listing should always be independently verified. Listing information is provided for consumer personal, non-commercial use, solely to identify potential properties for potential purchase. All other use is strictly prohibited and may violate relevant federal and state law. Data last updated on