19180 Lake Audubon Drive, Tampa, FL 33647
- $299,900
- 3
- BD
- 2
- BA
- 1,829
- SqFt






- List Price
- $299,900
- Status
- Active
- Days on Market
- 150
- Price Change
- ▼ $20,100 1787689098
- MLS#
- TB8502726
- Property Style
- Villa
- Year Built
- 2002
- Bedrooms
- 3
- Bathrooms
- 2
- Living Area
- 1,829
- Lot Size
- 4,925
- Acres
- 0.11
- Total Acreage
- 0 to less than 1/4
- Legal Subdivision Name
- West Meadows Prcl 20c Ph
- MLS Area Major
- Tampa / Tampa Palms
Property Description
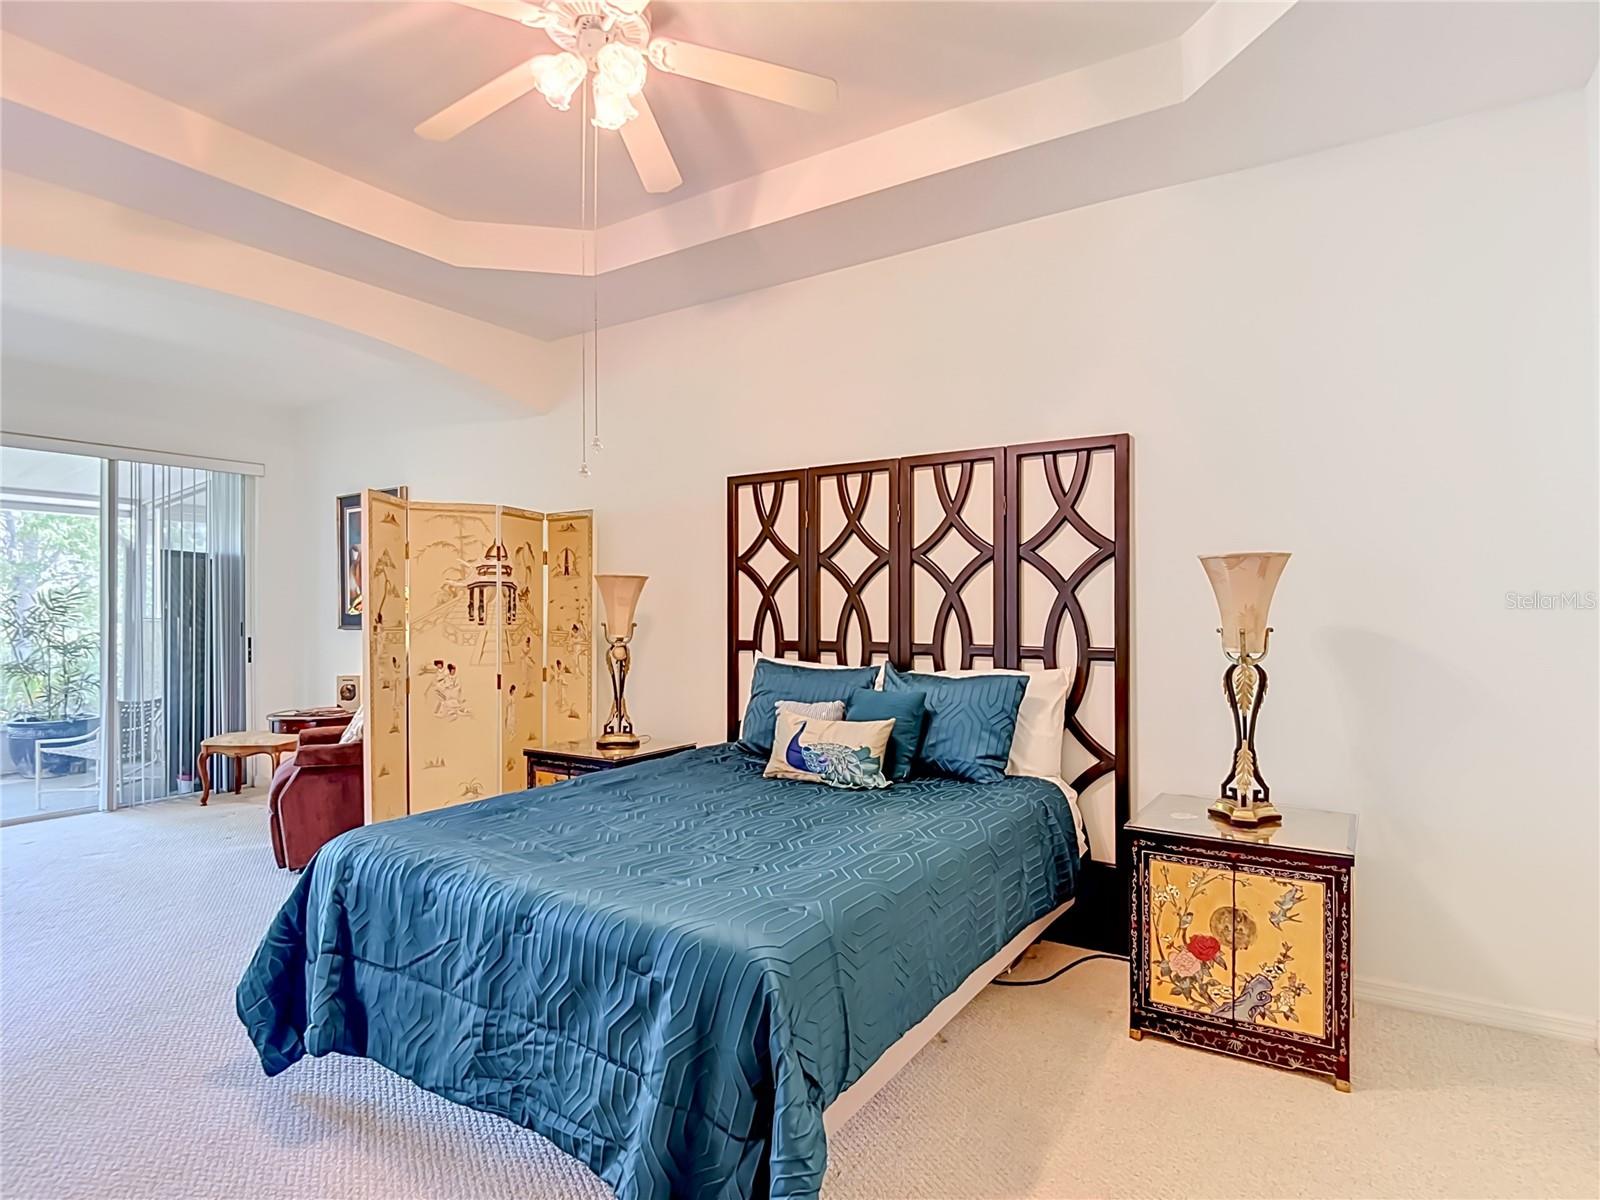
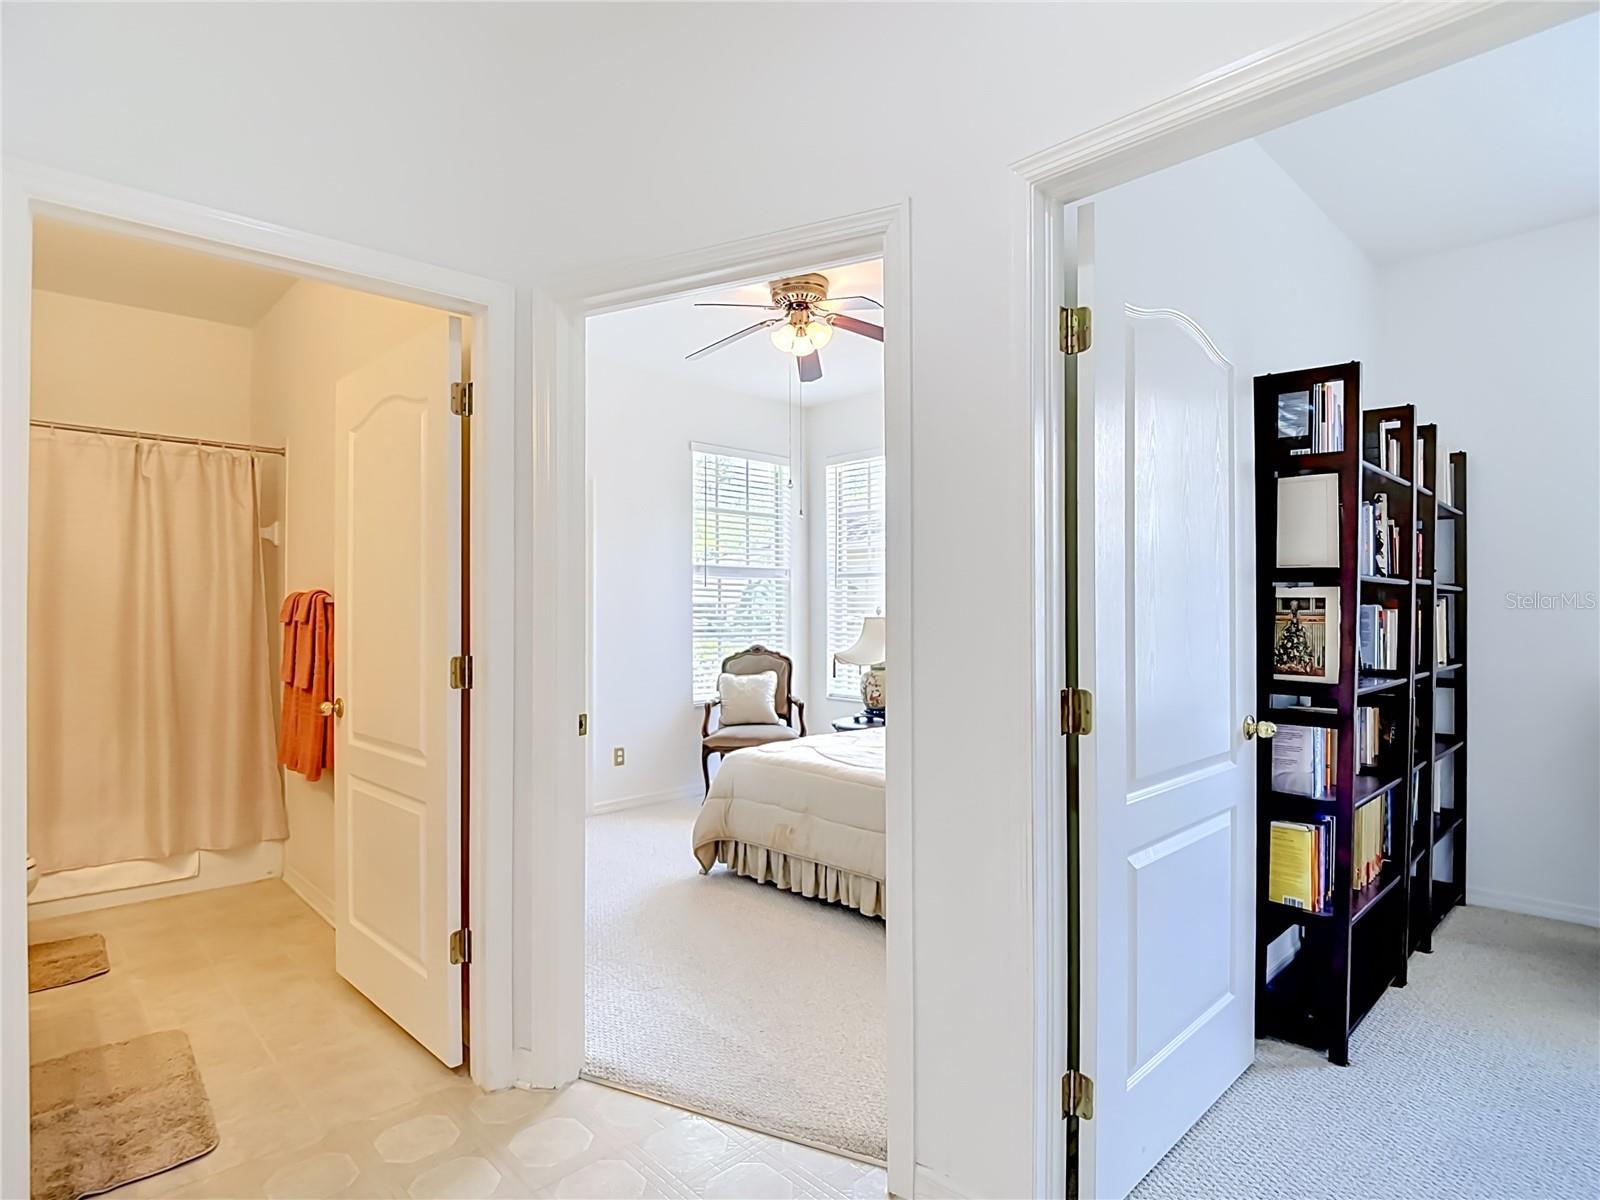
Experience low-maintenance luxury in this beautifully maintained 3-bedroom, 2-bathroom villa, tucked away on a quiet cul-de-sac in New Tampa's gated Audubon Landing enclave within West Meadows. Inside, soaring volume ceilings and an open-concept layout flood the space with natural light. Triple sliding glass doors blend indoor and outdoor living, opening to a covered lanai with serene conservation views and no rear neighbors. The primary suite is a true retreat, featuring a private sitting area, dual closets, direct lanai access, and an expansive en-suite bath with a garden tub and walk-in shower. Living here means enjoying a resort-style lifestyle with zero hassle. The HOA fully covers roof, exterior paint, and grounds maintenance. Beyond your private neighborhood pool, you gain access to West Meadows’ premier amenities: a water-slide pool, lap pool, fitness center, tennis, pickleball, and basketball courts. Located minutes from top-rated schools, dining, and shopping, this villa offers the perfect balance of privacy and convenience. Schedule your private tour today!
/u.realgeeks.media/krisnelson2/699799858a52-Screenshot_2026_06_12_at_12.24.25_PM-removebg-preview_(1).png)
Additional Information
- Taxes
- $3049
- Taxes
- $775
- HOA Fee
- $350
- HOA Payment Schedule
- Monthly
- Maintenance Includes
- Common Area Taxes, Pool, Escrow Reserves Fund, Maintenance Structure, Maintenance Grounds, Management, Other
- Location
- Conservation Area, Cul-De-Sac
- Community Features
- Association Recreation - Owned, Deed Restrictions, Gated Community - No Guard, Pool, Sidewalks
- Property Description
- One Story
- Zoning
- PD-A
- Interior Layout
- Ceiling Fans(s), High Ceilings, Living Room/Dining Room Combo, Primary Bedroom Main Floor, Split Bedroom, Walk-In Closet(s)
- Interior Features
- Ceiling Fans(s), High Ceilings, Living Room/Dining Room Combo, Primary Bedroom Main Floor, Split Bedroom, Walk-In Closet(s)
- Floor
- Carpet, Linoleum
- Appliances
- Dishwasher, Disposal, Dryer, Gas Water Heater, Microwave, Range, Range Hood, Refrigerator, Washer
- Utilities
- Cable Connected, Electricity Connected, Public, Sewer Connected, Water Connected
- Heating
- Central, Electric
- Air Conditioning
- Central Air
- Exterior Construction
- Block, Stucco
- Exterior Features
- Lighting, Sidewalk
- Roof
- Shingle
- Foundation
- Slab
- Pool
- Community
- Garage Carport
- 2 Car Garage
- Garage Spaces
- 2
- Garage Features
- Garage Door Opener
- Pets
- Allowed
- Flood Zone Code
- X
- Parcel ID
- A-12-27-19-5SJ-000002-00053.0
- Legal Description
- WEST MEADOWS PARCEL 20C PHASE 2 LOT 53 BLOCK 2
Listing courtesy of FUTURE HOME REALTY INC. 813-855-4982
Mortgage Calculator
StellarMLS is the source of this information via Internet Data Exchange Program. All listing information is deemed reliable but not guaranteed and should be independently verified through personal inspection by appropriate professionals. Listings displayed on this website may be subject to prior sale or removal from sale. Availability of any listing should always be independently verified. Listing information is provided for consumer personal, non-commercial use, solely to identify potential properties for potential purchase. All other use is strictly prohibited and may violate relevant federal and state law. Data last updated on