Share this with your friends


+1 813-945-8415
Kris Nelson, Realtor
2869 Bayshore Trails Drive, Tampa, FL 33611
- $636,000
- 4
- BD
- 3
- BA
- 2,768
- SqFt




- List Price
- $636,000
- Status
- Active
- Days on Market
- 166
- Price Change
- ▼ $24,000 1791506808
- MLS#
- TB8508991
- Property Style
- Townhouse
- Year Built
- 2002
- Bedrooms
- 4
- Bathrooms
- 3
- Living Area
- 2,768
- Lot Size
- 4,578
- Acres
- 0.11
- Total Acreage
- 0 to less than 1/4
- Building Name
- 2869
- Legal Subdivision Name
- Bayshore Trails Twnhms
- MLS Area Major
- Tampa
Property Description
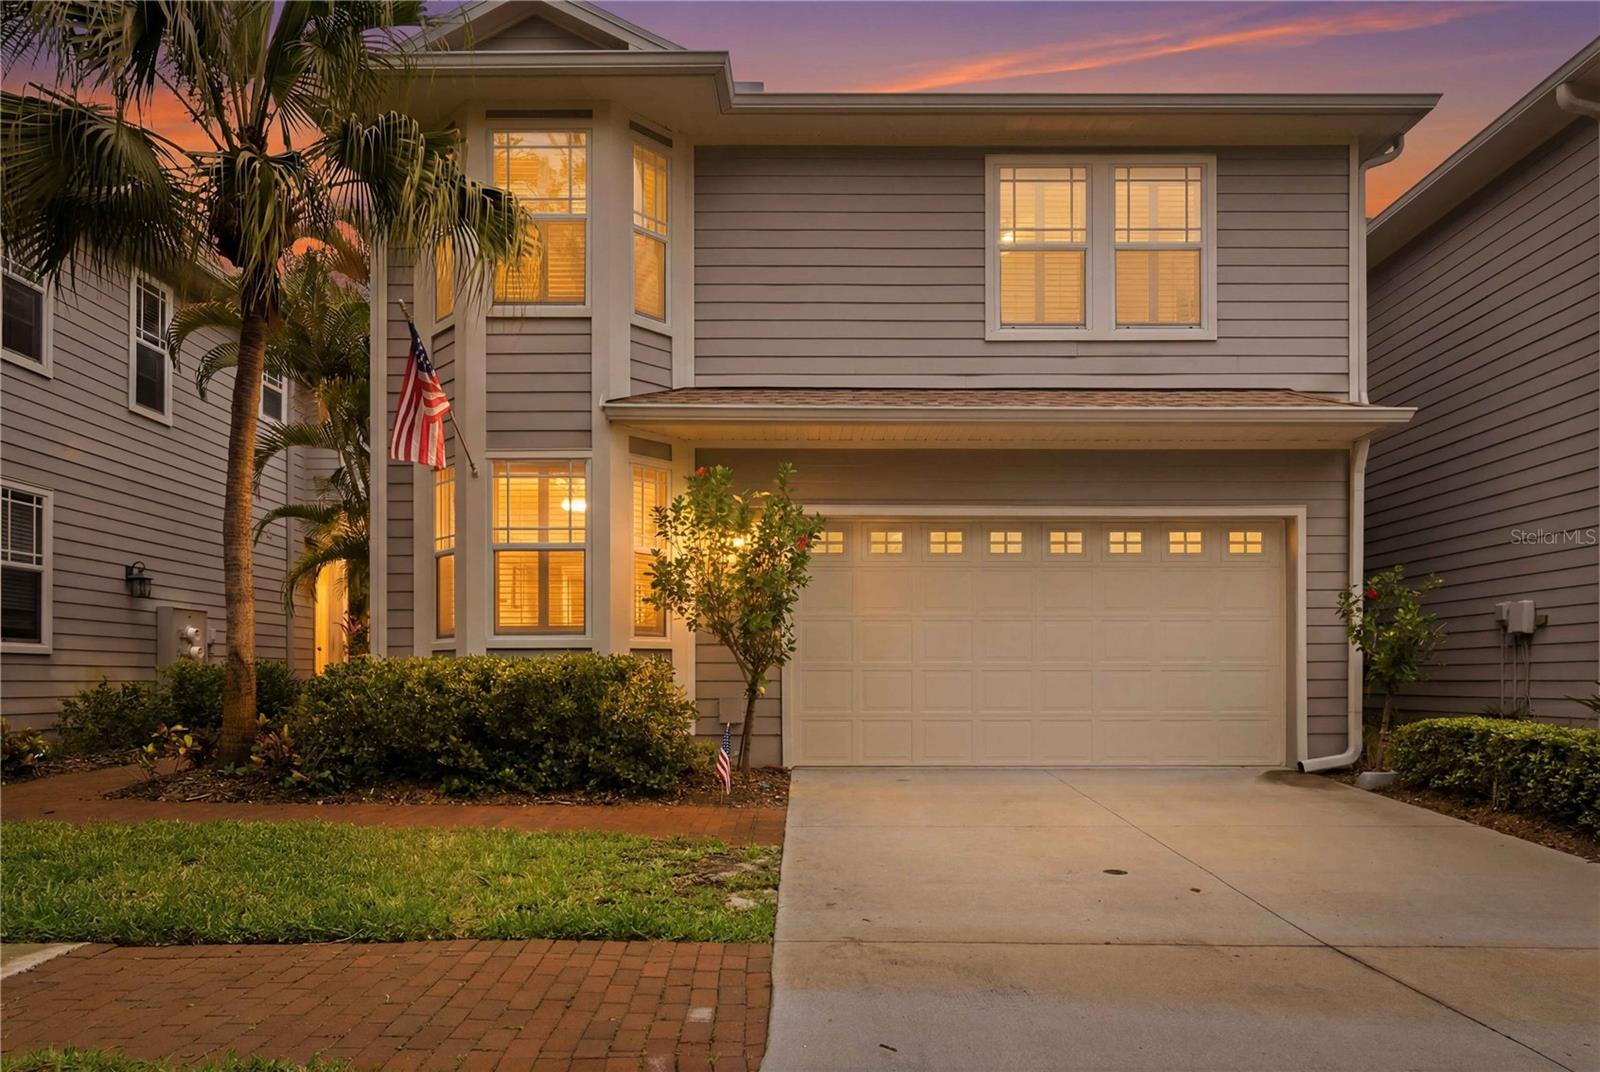
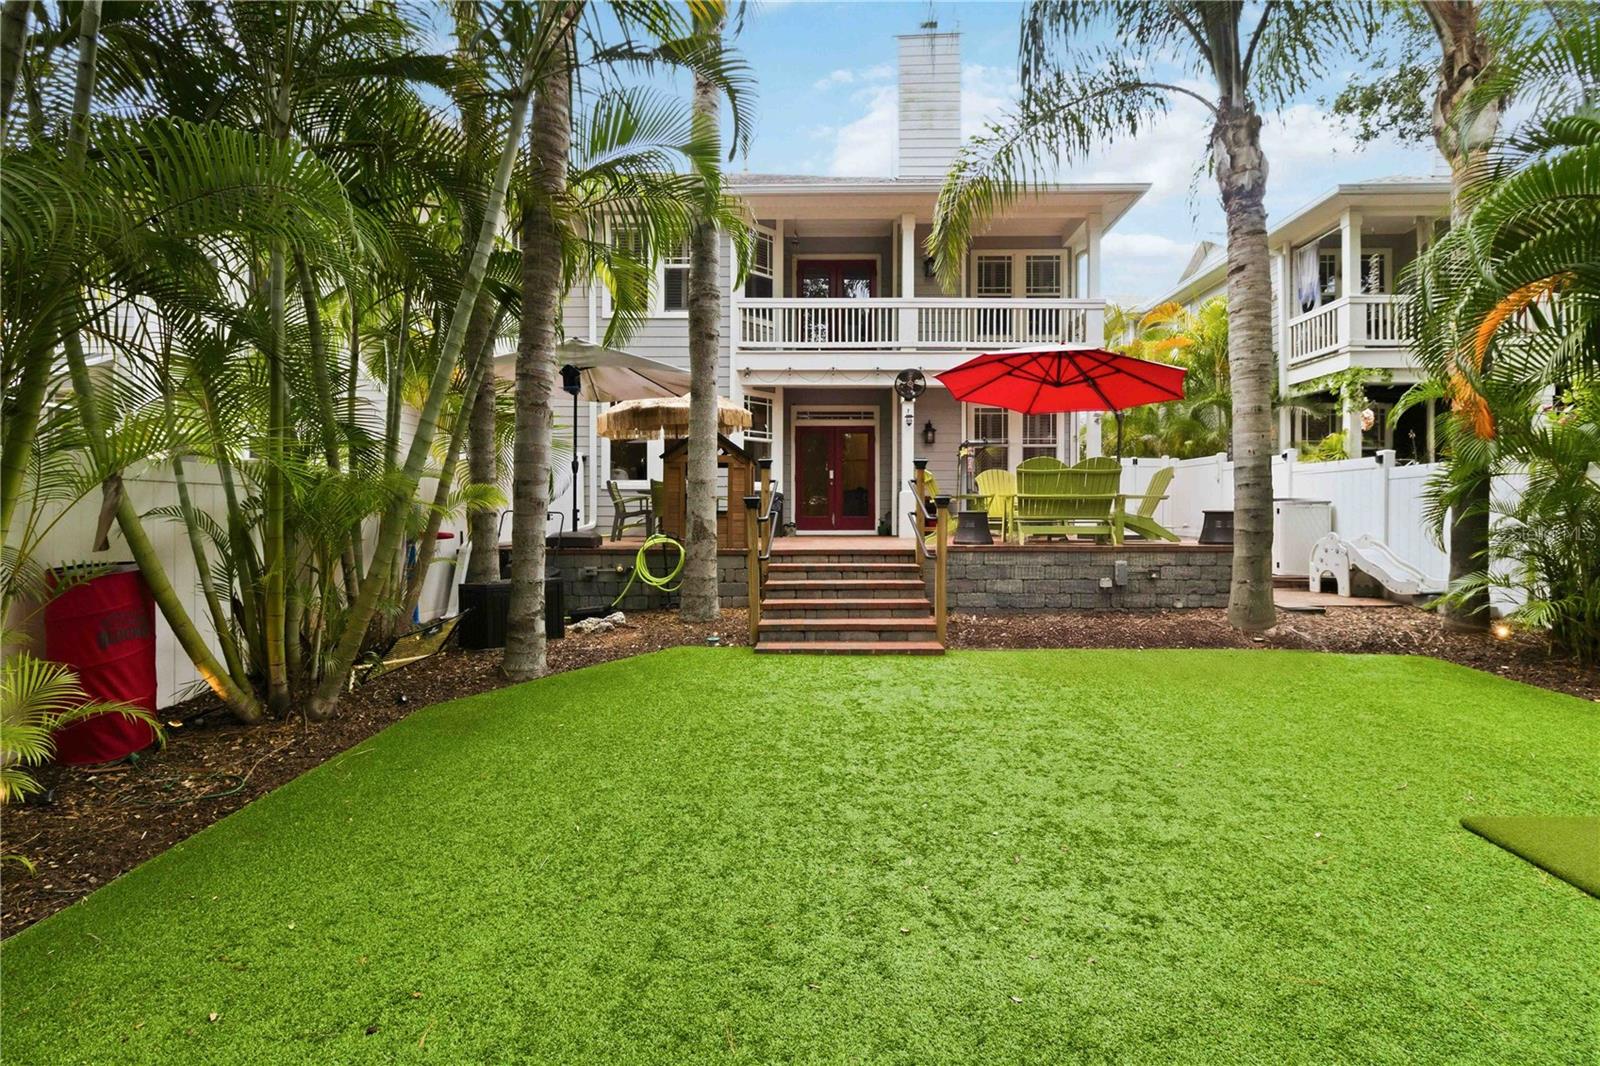
Welcome to Bayshore Trails, a charming, tree-lined gated community of just 57 homes tucked along quiet brick-paved streets in the heart of South Tampa. Freshly refreshed and beautifully maintained, this home has just received a complete exterior repaint, including the front and back doors, with the entire project coordinated and managed by the HOA. It's a wonderful update that gives the home a fresh, polished look without the hassle of managing the work yourself. Offering 4 bedrooms, 3 bathrooms, and 2,768 square feet of living space, this spacious two-story end-unit townhome combines the feel of a single-family home with the convenience of HOA-maintained living. Situated alongside HOA-maintained green space, the property enjoys an added sense of privacy rarely found in townhome communities. Inside, you'll find beautiful hardwood flooring, plantation shutters, crown molding, and a welcoming living room with a gas fireplace and French doors that open to an exceptional outdoor living space. The expansive brick-paved patio offers plenty of room for outdoor dining, lounging, and entertaining. Just beyond, a generously sized turfed backyard surrounded by lush palms creates a private outdoor retreat that's truly special for a townhome. The home's pricing also creates an opportunity for buyers to make it their own. With its spacious layout, established features, and recent exterior improvements already in place, buyers have the flexibility to bring their personal style to the kitchen and bathroom countertops, choosing finishes that reflect their own taste while enjoying everything that makes this home special. Upstairs, the spacious primary suite features dual walk-in closets, an adjoining flex space ideal for a home office or sitting area, and French doors leading to a covered private balcony. Two additional upstairs bedrooms feature generous walk-in closets, while a conveniently located laundry room includes a utility sink and storage. A two-car garage with built-in storage and a four-car driveway provide ample parking. The HOA takes care of many of the details of homeownership, including exterior maintenance and painting, roof maintenance and replacement, landscaping, water, sewer, trash, and exterior pest and termite services. Residents also enjoy private community dock access along Hillsborough Bay, perfect for taking in the waterfront views or enjoying a little fishing. Located directly across from Gadsden Park, you'll have easy access to walking trails, sports fields, a lake, playground, and dog park. Enjoy morning walks along Bayshore Boulevard, nearby Ballast Point Park, local restaurants and shops, and convenient access to MacDill Air Force Base, Hyde Park, and downtown Tampa. With its newly refreshed exterior, spacious floor plan, exceptional outdoor living space, and sought-after South Tampa location, this home offers a wonderful combination of privacy, convenience, and low-maintenance living, with room to add your own personal touches along the way.
Additional Information
- Taxes
- $9333
- Minimum Lease
- 1-2 Years
- Hoa Fee
- $760
- HOA Payment Schedule
- Monthly
- Maintenance Includes
- Escrow Reserves Fund, Maintenance Structure, Maintenance Grounds, Management, Sewer, Trash, Water
- Community Features
- Gated Community - No Guard, Golf Carts OK, No Truck/RV/Motorcycle Parking, Sidewalks, Special Community Restrictions, Street Lights, No Deed Restriction
- Property Description
- Two Story
- Zoning
- PD
- Interior Layout
- Ceiling Fans(s), Crown Molding, Eat-in Kitchen, Kitchen/Family Room Combo, PrimaryBedroom Upstairs, Solid Wood Cabinets, Split Bedroom, Thermostat, Tray Ceiling(s), Walk-In Closet(s), Window Treatments
- Interior Features
- Ceiling Fans(s), Crown Molding, Eat-in Kitchen, Kitchen/Family Room Combo, PrimaryBedroom Upstairs, Solid Wood Cabinets, Split Bedroom, Thermostat, Tray Ceiling(s), Walk-In Closet(s), Window Treatments
- Floor
- Ceramic Tile, Wood
- Appliances
- Dishwasher, Disposal, Dryer, Exhaust Fan, Microwave, Range, Refrigerator, Washer, Water Purifier, Water Softener
- Utilities
- Cable Available, Electricity Connected, Fire Hydrant, Phone Available, Public, Sewer Connected, Sprinkler Meter, Water Connected
- Heating
- Central, Electric
- Air Conditioning
- Central Air
- Fireplace Description
- Gas
- Exterior Construction
- Block, Frame, Wood Siding
- Exterior Features
- Balcony, Lighting, Outdoor Grill, Outdoor Kitchen, Private Yard, Rain Gutters, Sidewalk, Sprinkler Metered
- Roof
- Shingle
- Foundation
- Slab
- Pool
- No Pool
- Garage Carport
- 2 Car Garage
- Garage Spaces
- 2
- Garage Features
- Driveway, Garage Door Opener, On Street
- Elementary School
- Ballast Point-Hb
- Middle School
- Madison-Hb
- High School
- Robinson-HB
- Fences
- Fenced
- Water Name
- Hillsborough Bay
- Water Extras
- Fishing Pier
- Water Access
- Bay/Harbor
- Pets
- Allowed
- Max Pet Weight
- 80
- Flood Zone Code
- AE
- Parcel ID
- A-15-30-18-5RH-000000-00025.0
- Legal Description
- BAYSHORE TRAILS TOWNHOMES LOT 25
Listing courtesy of KELLER WILLIAMS SOUTH TAMPA. murraycoleman@kw.com
How much is your home worth?
...get instant property value now!
Mortgage Calculator
StellarMLS is the source of this information via Internet Data Exchange Program. All listing information is deemed reliable but not guaranteed and should be independently verified through personal inspection by appropriate professionals. Listings displayed on this website may be subject to prior sale or removal from sale. Availability of any listing should always be independently verified. Listing information is provided for consumer personal, non-commercial use, solely to identify potential properties for potential purchase. All other use is strictly prohibited and may violate relevant federal and state law. Data last updated on