Share this with your friends


+1 813-945-8415
Vreeland Real Estate
11823 Brookside Drive, Bradenton, FL 34211
- $342,000
- 2
- BD
- 3
- BA
- 1,753
- SqFt






- List Price
- $342,000
- Status
- Pending
- Days on Market
- 4
- MLS#
- W7887758
- Property Style
- Townhouse
- Year Built
- 2017
- Bedrooms
- 2
- Bathrooms
- 3
- Living Area
- 1,753
- Lot Size
- 4,199
- Acres
- 0.10
- Total Acreage
- 0 to less than 1/4
- Building Name
- N/A
- Legal Subdivision Name
- Harmony At Lakewood Ranch Ph Ii A & B
- Community Name
- Lakewood Ranch
- MLS Area Major
- Bradenton/Lakewood Ranch Area
Property Description
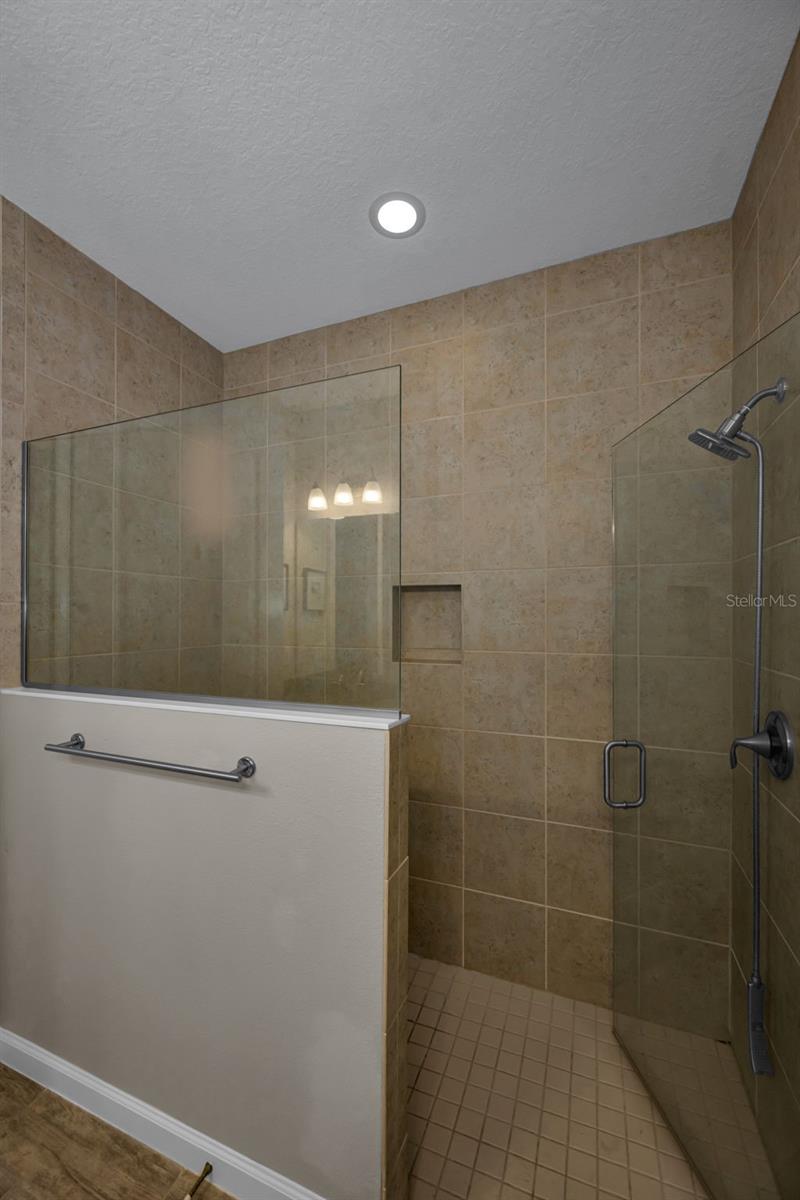
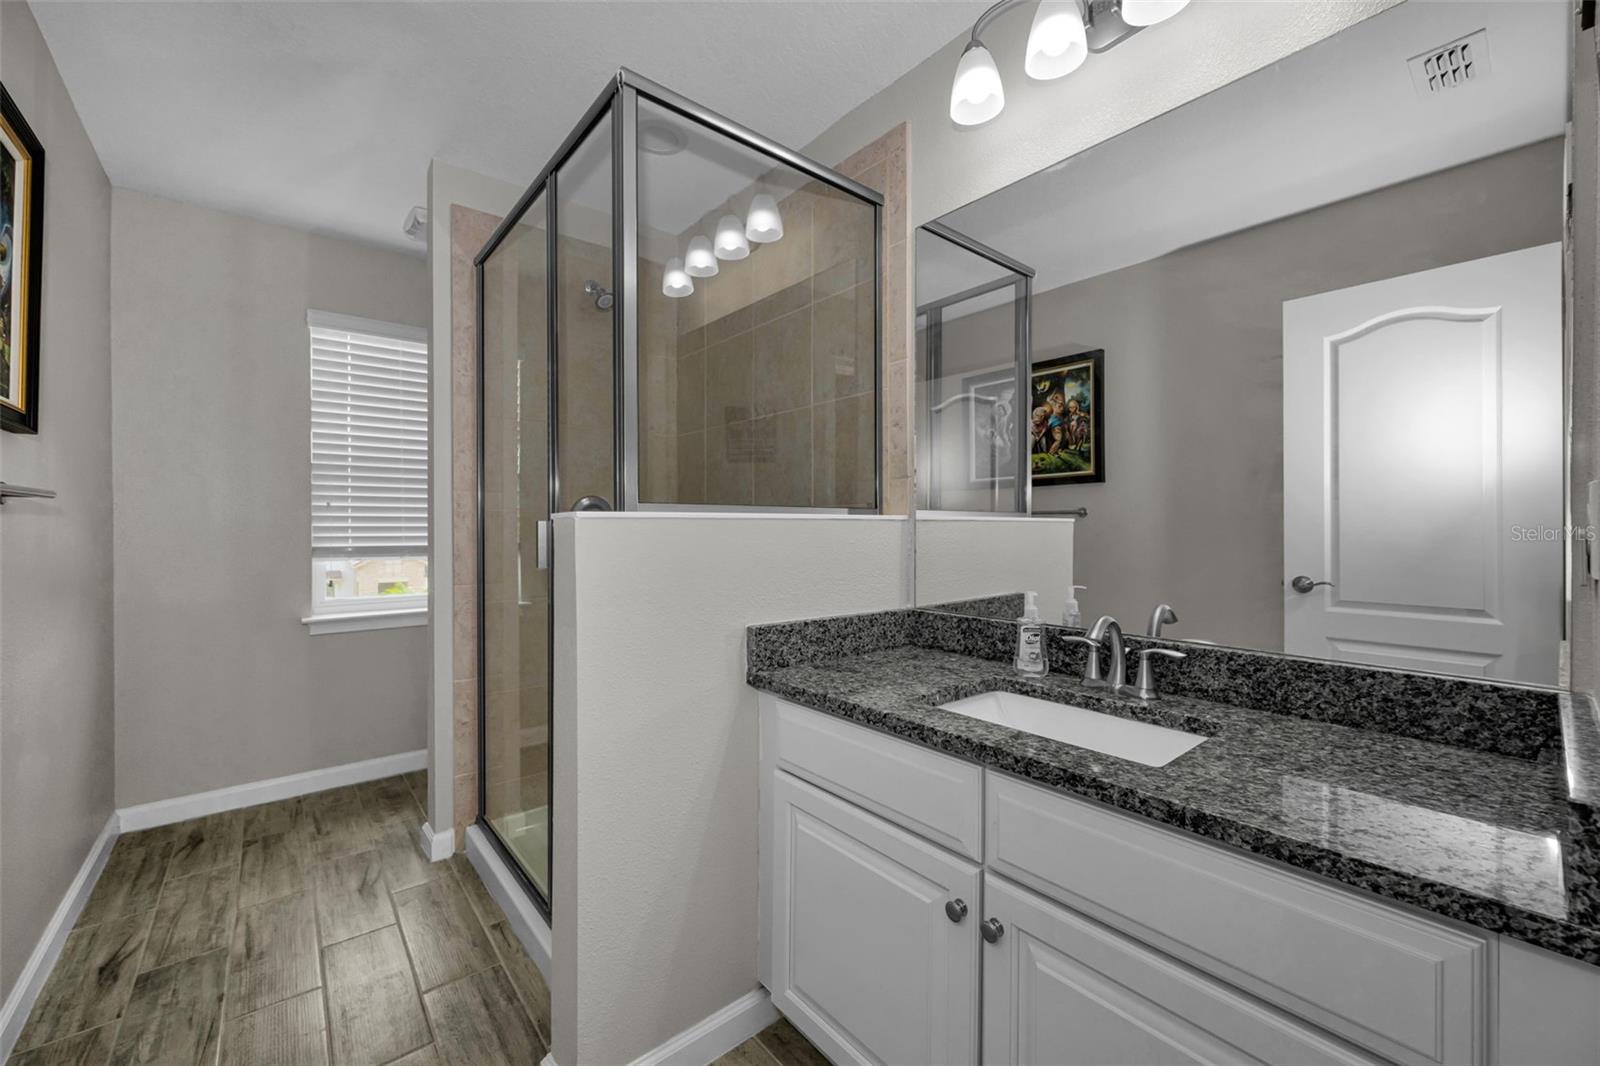
This move in ready, maintenance-free two bedroom (loft area easily converted to a third bedroom), 3 full bath end unit, in Harmony at Lakewood Ranch, shows the pride of home ownership. Primary bedroom suite is located on the FIRST floor. The roof was replaced in 2025. The first story features an open-concept layout, and the flooring is entirely tile and luxury vinyl. The second story loft is currently being used as a theater room but could easily be made into a spacious third bedroom. This family and pet friendly neighborhood is minutes from top rated schools, enjoys easy access to biking and walking trails and resort style amenities, including a newly renovated community pool! This property is priced to sell, owner is relocating for employment. SELLER IS OFFERING 3% CONCESSIONS TO BUYER.
/u.realgeeks.media/krisnelson2/699799858a52-Screenshot_2026_06_12_at_12.24.25_PM-removebg-preview_(1).png)
Additional Information
- Taxes
- $4624
- Taxes
- $1,337
- Minimum Lease
- 1-2 Years
- Hoa Fee
- $350
- HOA Payment Schedule
- Monthly
- Maintenance Includes
- Common Area Taxes, Pool, Escrow Reserves Fund, Insurance, Maintenance Structure, Maintenance Grounds, Management, Pest Control, Recreational Facilities
- Community Features
- Association Recreation - Owned, Deed Restrictions, Dog Park, Fitness Center, Golf Carts OK, Playground, Pool, Sidewalks
- Property Description
- Two Story
- Zoning
- RESIDENTIA
- Interior Layout
- Ceiling Fans(s), High Ceilings, Primary Bedroom Main Floor, Stone Counters, Thermostat, Tray Ceiling(s), Walk-In Closet(s)
- Interior Features
- Ceiling Fans(s), High Ceilings, Primary Bedroom Main Floor, Stone Counters, Thermostat, Tray Ceiling(s), Walk-In Closet(s)
- Floor
- Carpet, Ceramic Tile, Luxury Vinyl
- Appliances
- Cooktop, Dishwasher, Disposal, Dryer, Electric Water Heater, Microwave, Range, Refrigerator, Washer
- Utilities
- Cable Connected, Electricity Connected, Fiber Optics, Sewer Connected, Sprinkler Recycled, Underground Utilities, Water Connected
- Heating
- Central, Electric, Exhaust Fan, Heat Pump, Zoned
- Air Conditioning
- Central Air, Zoned
- Exterior Construction
- Block
- Exterior Features
- Hurricane Shutters, Lighting, Playground, Rain Gutters, Sidewalk
- Roof
- Shingle
- Foundation
- Slab
- Pool
- Community
- Pool Type
- In Ground
- Garage Carport
- 2 Car Garage
- Garage Spaces
- 2
- Elementary School
- Gullett Elementary
- Middle School
- Nolan Middle
- High School
- Lakewood Ranch High
- Fences
- Vinyl
- Pets
- Allowed
- Flood Zone Code
- X
- Parcel ID
- 583227059
- Legal Description
- LOT 294 HARMONY AT LAKEWOOD RANCH PHASE II SUBPHASES A AND B PI#5832.2705/9
Listing courtesy of NEW DIMENSIONS IN REAL EST INC. 727-222-5737
Mortgage Calculator
StellarMLS is the source of this information via Internet Data Exchange Program. All listing information is deemed reliable but not guaranteed and should be independently verified through personal inspection by appropriate professionals. Listings displayed on this website may be subject to prior sale or removal from sale. Availability of any listing should always be independently verified. Listing information is provided for consumer personal, non-commercial use, solely to identify potential properties for potential purchase. All other use is strictly prohibited and may violate relevant federal and state law. Data last updated on