Share this with your friends


+1 813-945-8415
Vreeland Real Estate
1010 Central Avenue Unit 412, St Petersburg, FL 33705
- $715,000
- 2
- BD
- 2
- BA
- 1,733
- SqFt






- List Price
- $715,000
- Status
- Active
- Days on Market
- 50
- Price Change
- ▼ $15,000 1792111021
- MLS#
- TB8543070
- Property Style
- Condo
- Year Built
- 2007
- Bedrooms
- 2
- Bathrooms
- 2
- Living Area
- 1,733
- Building Name
- 1010 Central
- Legal Subdivision Name
- 1010 Central Condo
- MLS Area Major
- St Pete
Property Description
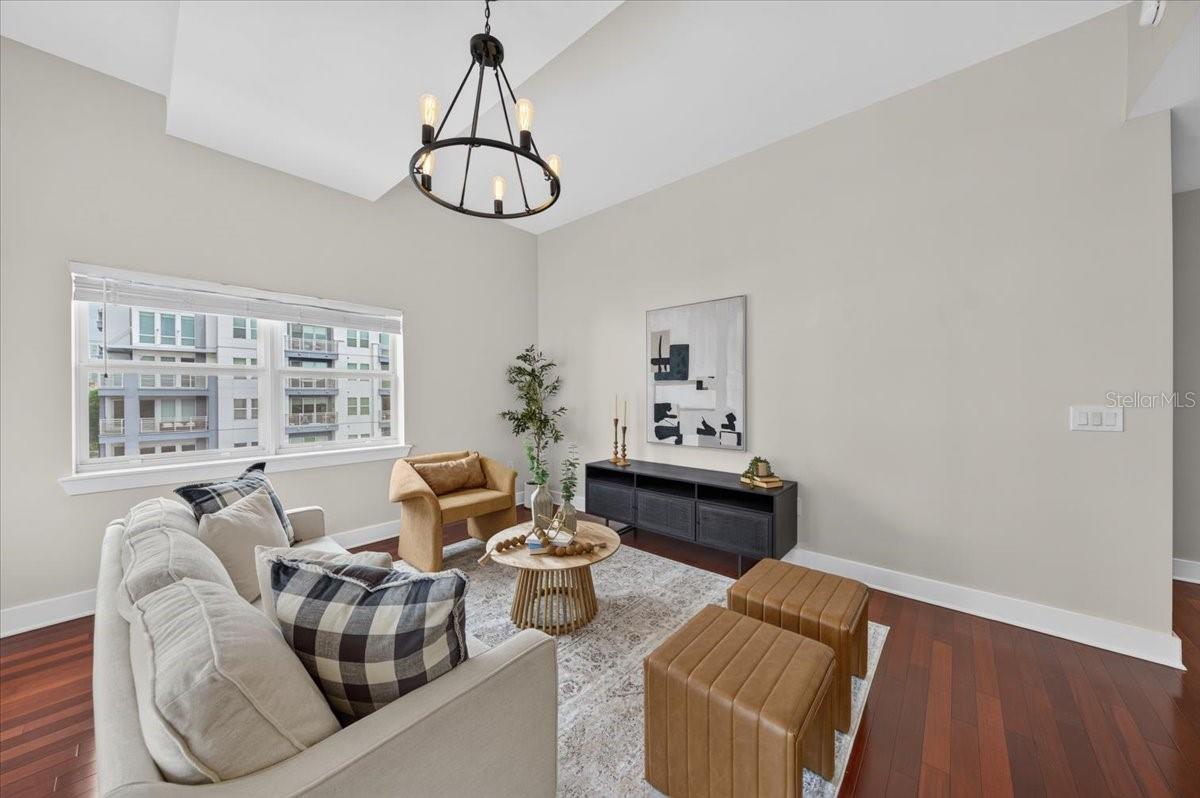
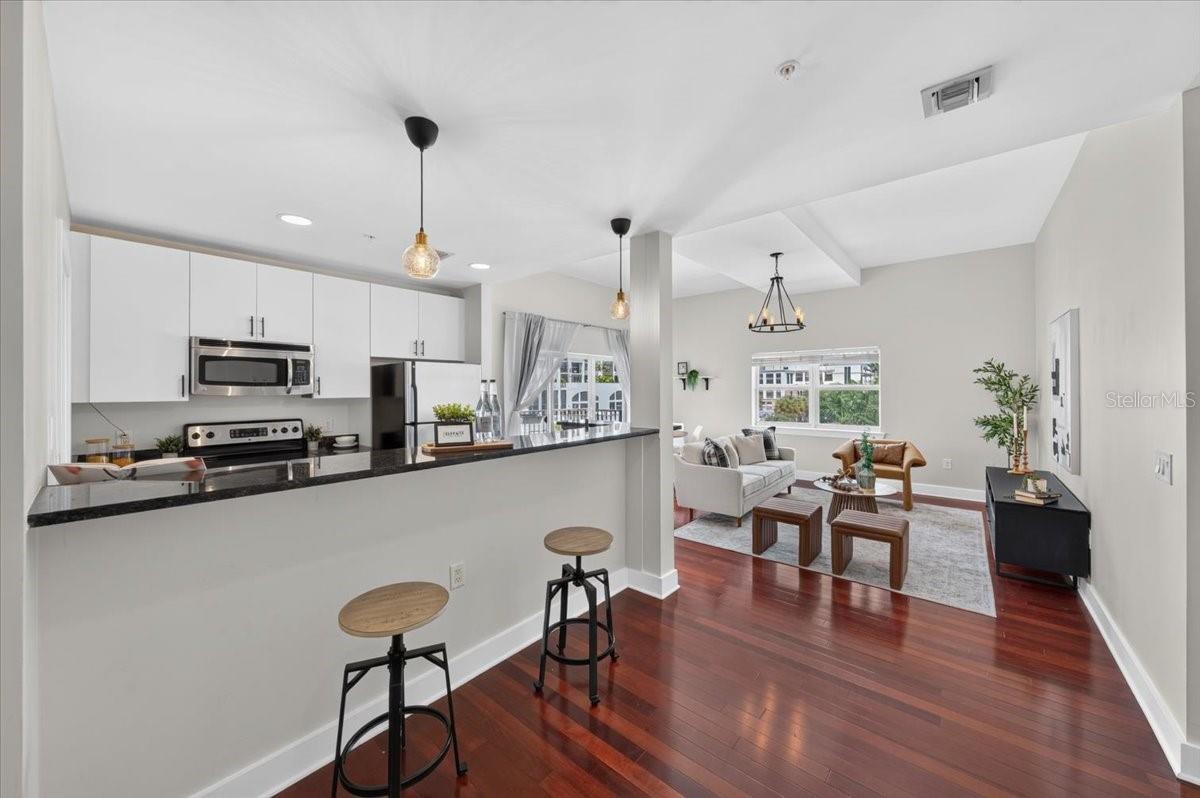
Do you want to be right on Central Avenue for less than $750K? Or are you one of those people who craves walkability, craft beer, incredible coffee shops, and good food, all just outside your front door? Either way, welcome home. This corner unit at 1010 Central Avenue is the largest floor plan in the entire building, 1,733 square feet of 2 bedroom, 2 bath space spread across two levels, giving you real separation between your living space and your bedrooms instead of everything stacked on top of each other. Extra windows pull in natural light from two sides, and the oversized primary suite comes with two walk-in closets, so storage is never a fight. Both the AC and water heater are brand new as of 2024, so the big stuff is already handled before you even move in. Two assigned parking spots come with the unit, both on the same level as your front door, which makes grocery runs about as easy as they can get in a downtown building. And when you want to unwind without leaving home, the newly renovated clubhouse and pool are right downstairs. But really, it all comes back to the location. The bars, the coffee, the food, the energy, it's all literal steps from your front door. This is downtown St. Pete living at its easiest.
/u.realgeeks.media/krisnelson2/699799858a52-Screenshot_2026_06_12_at_12.24.25_PM-removebg-preview_(1).png)
Additional Information
- Taxes
- $12612
- Minimum Lease
- No Minimum
- Hoa Fee
- $11,840
- HOA Payment Schedule
- Annually
- Maintenance Includes
- Cable TV, Pool, Maintenance Grounds, Management, Pest Control, Sewer, Trash, Water
- Location
- City Limits, Landscaped, Sidewalk, Paved
- Community Features
- Buyer Approval Required, Clubhouse, Fitness Center, Gated Community - No Guard, Pool, Sidewalks, Street Lights, No Deed Restriction, Maintenance Free
- Property Description
- One Story
- Zoning
- DOWNTOWN C
- Interior Layout
- High Ceilings, Open Floorplan, PrimaryBedroom Upstairs, Solid Wood Cabinets, Stone Counters, Window Treatments
- Interior Features
- High Ceilings, Open Floorplan, PrimaryBedroom Upstairs, Solid Wood Cabinets, Stone Counters, Window Treatments
- Floor
- Carpet, Ceramic Tile, Wood
- Appliances
- Built-In Oven, Cooktop, Dishwasher, Disposal, Exhaust Fan, Freezer, Microwave, Range, Range Hood, Refrigerator
- Utilities
- Electricity Connected, Water Connected
- Heating
- Central
- Air Conditioning
- Central Air
- Exterior Construction
- Block
- Exterior Features
- Balcony, Courtyard, Lighting, Outdoor Grill, Private Entrance, Sidewalk
- Roof
- Shingle
- Foundation
- Slab
- Pool
- Community, Private
- Pool Type
- Heated, In Ground
- Garage Carport
- 2 Car Garage
- Garage Spaces
- 2
- Garage Features
- Assigned, Covered
- Pets
- Allowed
- Max Pet Weight
- 80
- Pet Size
- Large (61-100 Lbs.)
- Floor Number
- 4
- Flood Zone Code
- X
- Parcel ID
- 24-31-16-63981-000-4120
- Legal Description
- 1010 CENTRAL CONDO UNIT 412 TOGETHER WITH USE OF PARKING SPACE 151 & CARPORT 188
Listing courtesy of SMITH & ASSOCIATES REAL ESTATE. 727-342-3800
Mortgage Calculator
StellarMLS is the source of this information via Internet Data Exchange Program. All listing information is deemed reliable but not guaranteed and should be independently verified through personal inspection by appropriate professionals. Listings displayed on this website may be subject to prior sale or removal from sale. Availability of any listing should always be independently verified. Listing information is provided for consumer personal, non-commercial use, solely to identify potential properties for potential purchase. All other use is strictly prohibited and may violate relevant federal and state law. Data last updated on