11916 Snapdragon Road, Tampa, FL 33635
- $499,900
- 4
- BD
- 2
- BA
- 1,608
- SqFt




- List Price
- $499,900
- Status
- Active
- Days on Market
- 0
- MLS#
- TB8536831
- Property Style
- Single Family
- Year Built
- 1989
- Bedrooms
- 4
- Bathrooms
- 2
- Living Area
- 1,608
- Lot Size
- 5,814
- Acres
- 0.13
- Total Acreage
- 0 to less than 1/4
- Legal Subdivision Name
- Countryway Prcl B Tr 4
- MLS Area Major
- Tampa
Property Description
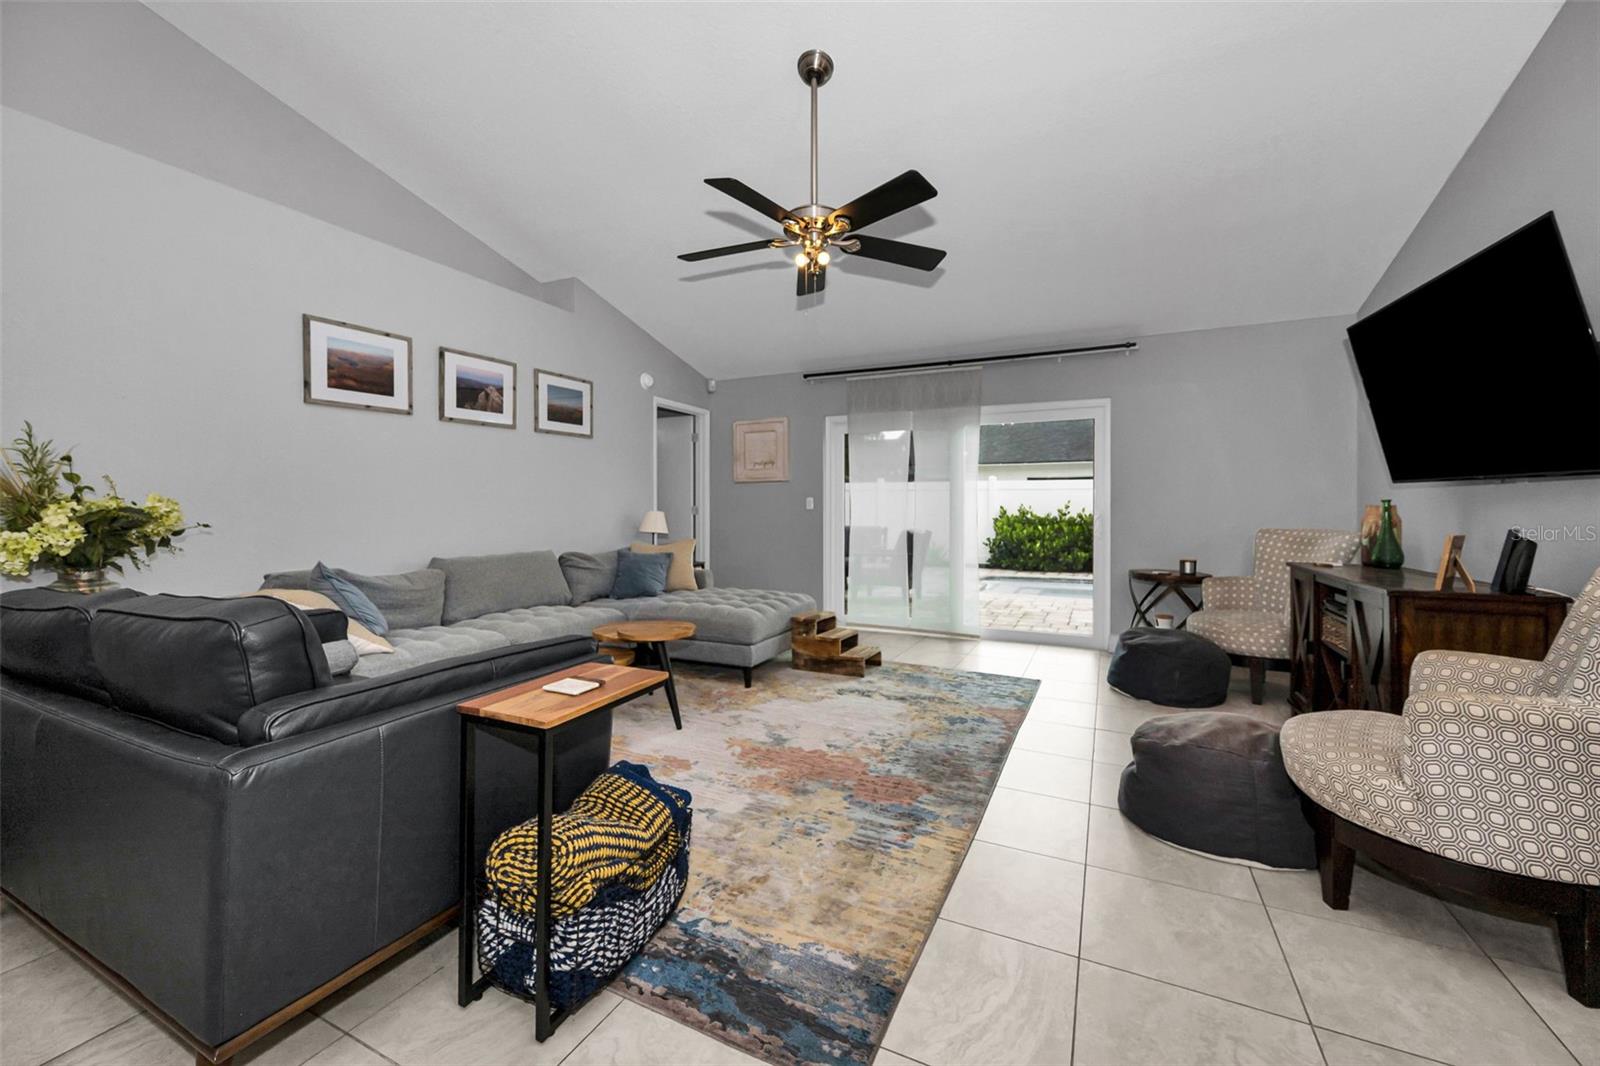
Nestled in the heart of Countryway, this pool home offers what so many buyers are chasing but can't quite find: the quiet of a master-planned suburban community paired with genuine convenience. Mornings here might start with coffee on the lanai overlooking your own resurfaced pool, and weekends can stretch across miles of neighborhood walking trails, resort-style community pools, and nearby golf courses — all in a zip code zoned for the highly regarded Alonso High School. It's the kind of setting where neighbors know each other by name, and you're still just a short hop from everything Tampa has to offer. Inside, this 4-bedroom, 2-bath home has been thoughtfully updated with an eye toward comfort and low-maintenance living. Vaulted ceilings in the main living area create an open, airy feel, while newer windows fill the space with natural light and keep energy costs in check, and beautifully redone laminate flooring runs through every bedroom, giving the home a fresh, cohesive feel. New fixtures throughout add a polished, move-in-ready touch, and the kitchen anchors it all spacious and functional, open to the living and dining rooms, with granite countertops, stainless steel appliances, a closet pantry, and no shortage of cabinet storage for everyday living and entertaining alike. The primary suite offers its own retreat, with lofted ceilings, his and her closets, and sliders that open directly onto the pool area, while both bathrooms carry the same look with granite-topped vanities. Outside is where this property really shines. The paved driveway and paved pool deck lend a clean, finished look, while the fully fenced backyard — enclosed with 6-foot vinyl privacy fencing — creates a private retreat around the pool, ideal for both quiet evenings and weekend gatherings. Practical upgrades round things out: new French drains help manage drainage around the exterior, the two-car garage adds everyday storage and parking ease, and the home is NOT in a flood zone like others in the area, a low HOA, and NO CDD fees, offering savings on costs and real peace of mind. Location is where Countryway truly earns its reputation. You're centrally positioned with easy access to everyday conveniences like veterinary services, plus quick access to the Veterans Expressway and I-275 for a straightforward commute into downtown Tampa or out to Tampa International Airport. When it's time to unwind, the Gulf's beautiful beaches are roughly 30 minutes away. It's a rare combination — the calm of a tight-knit, established community with the reach to reach everything else in the Bay area in minutes. Schedule your showing today!
/u.realgeeks.media/krisnelson2/699799858a52-Screenshot_2026_06_12_at_12.24.25_PM-removebg-preview_(1).png)
Additional Information
- Taxes
- $6813
- Minimum Lease
- No Minimum
- HOA Fee
- $200
- HOA Payment Schedule
- Annually
- Location
- Sidewalk
- Community Features
- Deed Restrictions, Golf, Park, Playground, Tennis Court(s), Golf Community
- Property Description
- One Story
- Zoning
- PD
- Interior Layout
- High Ceilings, Living Room/Dining Room Combo, Open Floorplan, Solid Surface Counters, Solid Wood Cabinets, Split Bedroom, Stone Counters, Thermostat, Walk-In Closet(s)
- Interior Features
- High Ceilings, Living Room/Dining Room Combo, Open Floorplan, Solid Surface Counters, Solid Wood Cabinets, Split Bedroom, Stone Counters, Thermostat, Walk-In Closet(s)
- Floor
- Ceramic Tile, Laminate
- Appliances
- Dishwasher, Disposal, Dryer, Electric Water Heater, Microwave, Range Hood, Refrigerator, Washer
- Utilities
- BB/HS Internet Available, Cable Connected, Electricity Connected, Public, Sewer Connected, Water Connected
- Heating
- Central
- Air Conditioning
- Central Air
- Exterior Construction
- Block, Stucco
- Exterior Features
- Rain Gutters, Sliding Doors
- Roof
- Shingle
- Foundation
- Slab
- Pool
- Private
- Pool Type
- In Ground, Salt Water
- Garage Carport
- 2 Car Garage
- Garage Spaces
- 2
- Garage Features
- Driveway, Garage Door Opener
- Garage Dimensions
- 19x18
- Elementary School
- Lowry-Hb
- Middle School
- Farnell-Hb
- High School
- Alonso-HB
- Fences
- Vinyl
- Pets
- Allowed
- Flood Zone Code
- X500*
- Parcel ID
- U-20-28-17-06W-000002-00013.0
- Legal Description
- COUNTRYWAY PARCEL B TRACT 4 LOT 13 BLOCK 2
Listing courtesy of BAYSIDE EXECUTIVE REALTY. 727-481-5513
Mortgage Calculator
StellarMLS is the source of this information via Internet Data Exchange Program. All listing information is deemed reliable but not guaranteed and should be independently verified through personal inspection by appropriate professionals. Listings displayed on this website may be subject to prior sale or removal from sale. Availability of any listing should always be independently verified. Listing information is provided for consumer personal, non-commercial use, solely to identify potential properties for potential purchase. All other use is strictly prohibited and may violate relevant federal and state law. Data last updated on