4710 Wild Senna Boulevard, Tampa, FL 33619
- $435,000
- 4
- BD
- 3
- BA
- 2,635
- SqFt






- List Price
- $435,000
- Status
- Active
- Days on Market
- 49
- MLS#
- TB8535729
- Property Style
- Single Family
- Year Built
- 2021
- Bedrooms
- 4
- Bathrooms
- 3
- Baths Half
- 1
- Living Area
- 2,635
- Lot Size
- 4,950
- Acres
- 0.11
- Total Acreage
- 0 to less than 1/4
- Legal Subdivision Name
- Touchstone Ph 5
- MLS Area Major
- Tampa / Palm River / Progress Village
Property Description
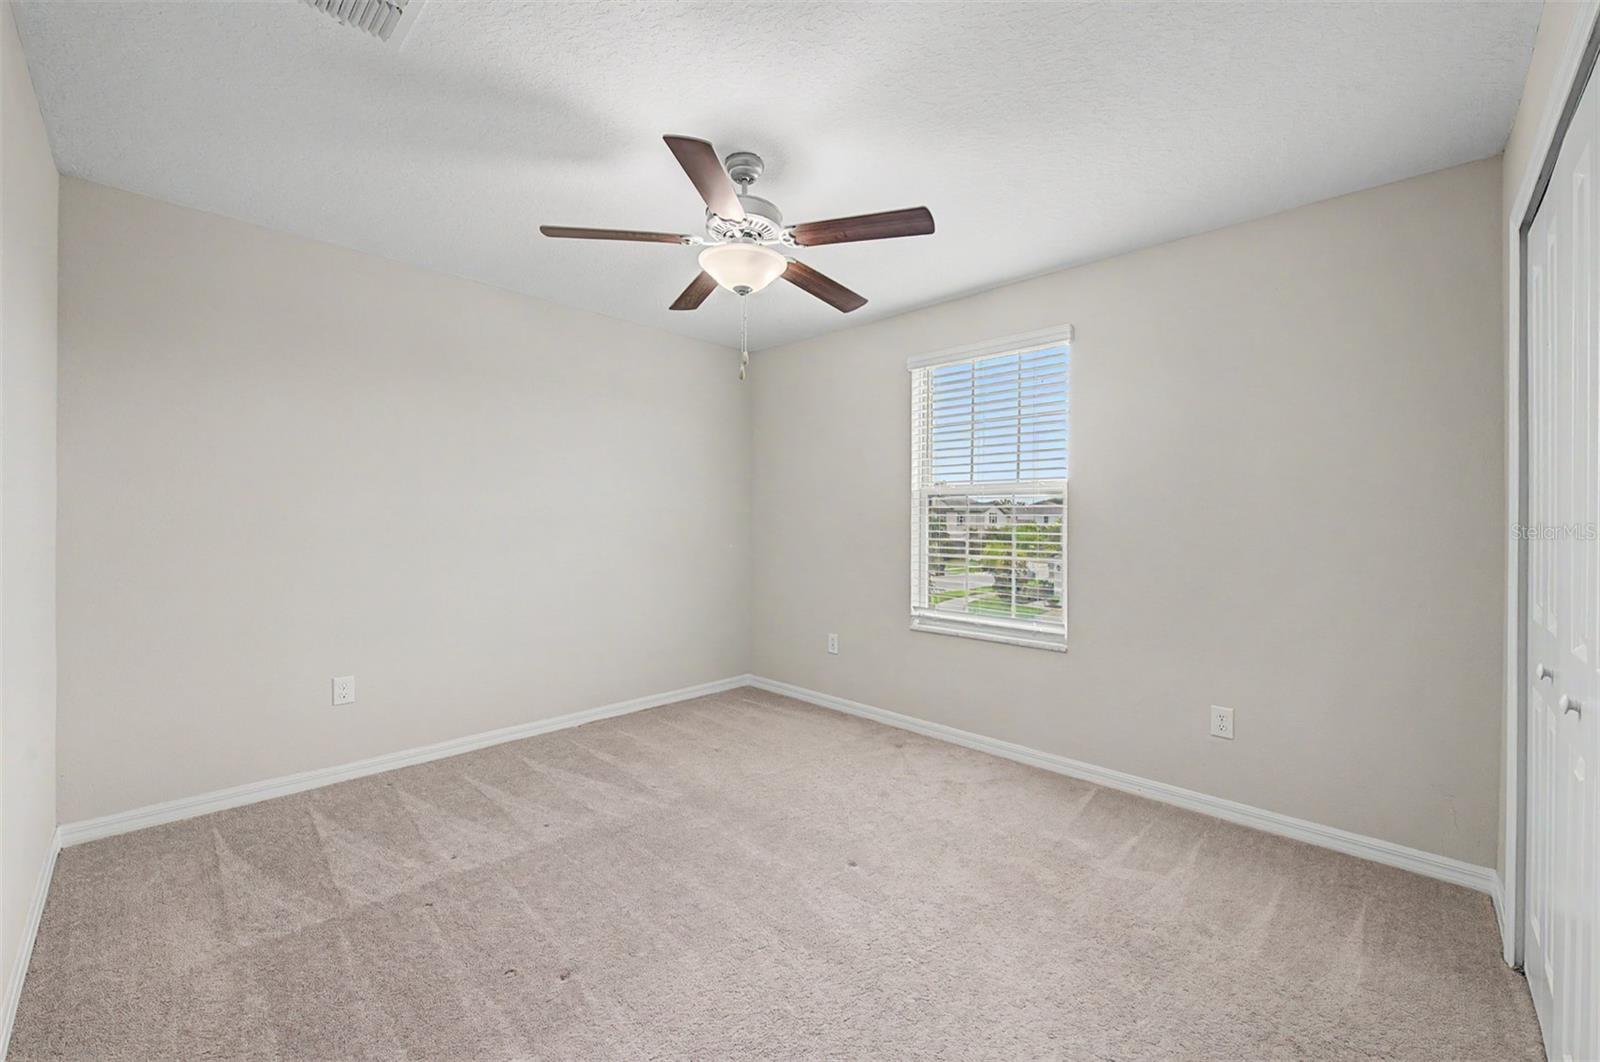
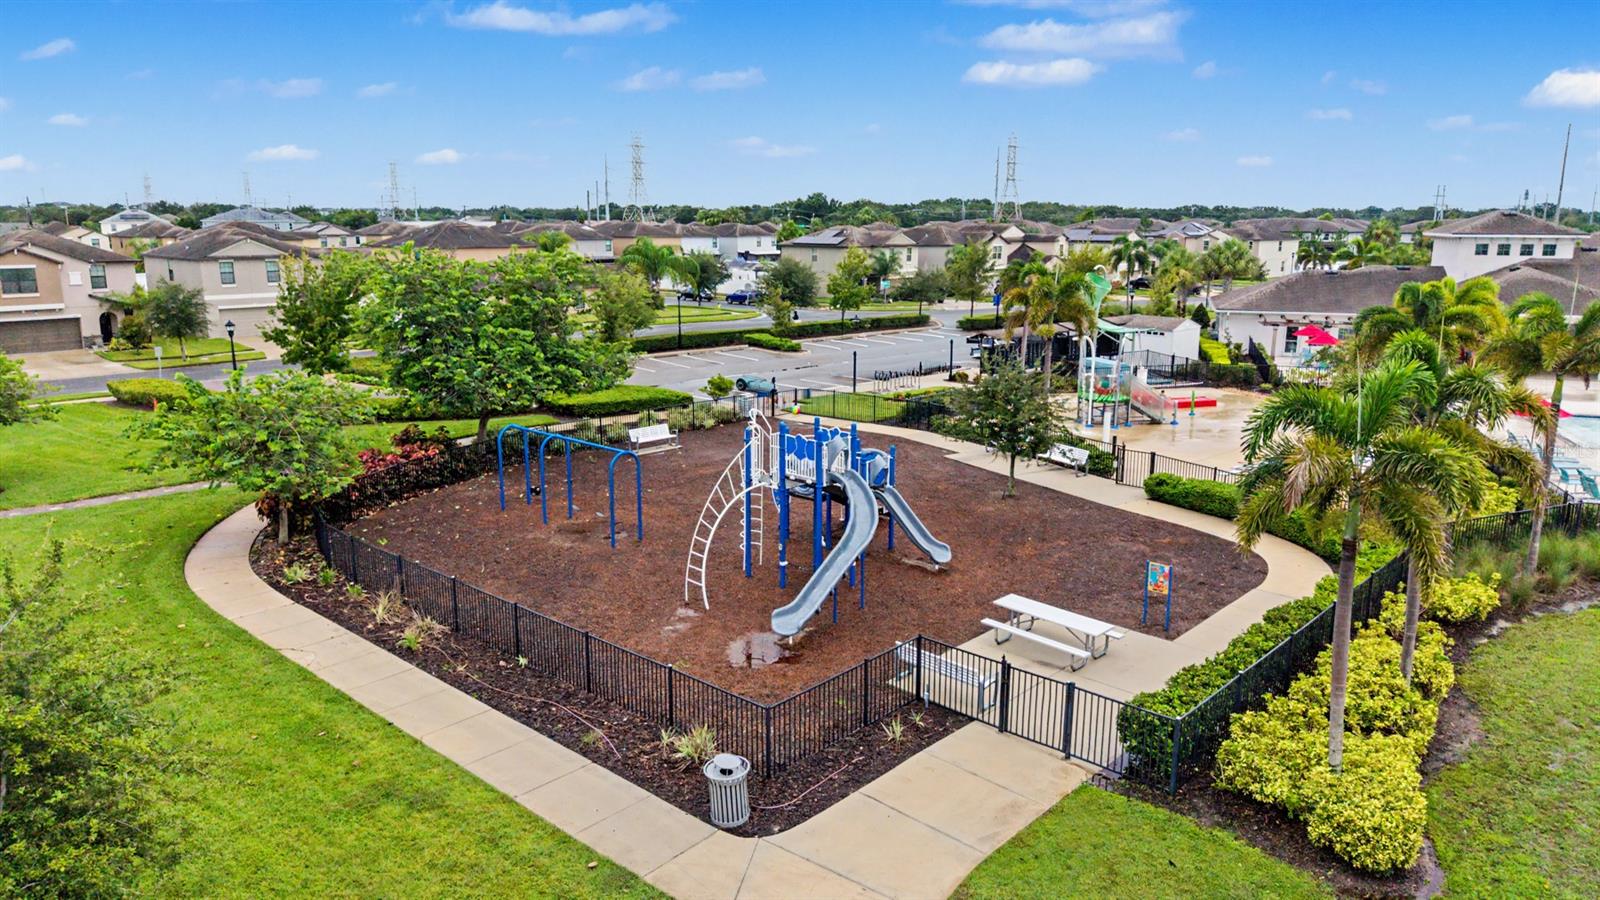
Built in 2021, this four-bedroom, two-and-one-half-bath residence in the desirable Touchstone community offers modern design, functional living spaces and a scenic pond setting. The open-concept floor plan seamlessly connects the kitchen and living area, creating an ideal space for everyday living and entertaining. A dedicated office or den provides flexibility for remote work, studying or hobbies. Home also offers large bonus room upstairs. The fenced backyard overlooks the pond, offering space to relax, entertain or enjoy outdoor activities. Additional upgrades include a reverse osmosis water purification system and water softener for added comfort and convenience. Residents of Touchstone enjoy access to resort-style amenities, including a swimming pool, fitness center, clubhouse, playground, dog park and recreational trails. Conveniently near Interstate 75 and Selmon Expressway, this home provides easy access to downtown Tampa, shopping, dining, entertainment and area employers.
/u.realgeeks.media/krisnelson2/699799858a52-Screenshot_2026_06_12_at_12.24.25_PM-removebg-preview_(1).png)
Additional Information
- Taxes
- $10088
- Taxes
- $3,320
- Minimum Lease
- No Minimum
- HOA Fee
- $278
- HOA Payment Schedule
- Annually
- Maintenance Includes
- Pool
- Location
- Sidewalk, Paved
- Community Features
- Clubhouse, Community Mailbox, Deed Restrictions, Dog Park, Fitness Center, Park, Playground, Pool, Sidewalks
- Property Description
- Two Story
- Zoning
- PD
- Interior Layout
- Ceiling Fans(s), In Wall Pest System, Kitchen/Family Room Combo, Open Floorplan, Solid Surface Counters, Solid Wood Cabinets, Thermostat, Walk-In Closet(s), Window Treatments
- Interior Features
- Ceiling Fans(s), In Wall Pest System, Kitchen/Family Room Combo, Open Floorplan, Solid Surface Counters, Solid Wood Cabinets, Thermostat, Walk-In Closet(s), Window Treatments
- Floor
- Carpet, Tile
- Appliances
- Dishwasher, Dryer, Electric Water Heater, Kitchen Reverse Osmosis System, Microwave, Range, Refrigerator, Washer, Water Softener
- Utilities
- Cable Connected, Electricity Connected, Public, Sewer Connected, Sprinkler Meter, Underground Utilities, Water Connected
- Heating
- Electric
- Air Conditioning
- Central Air
- Exterior Construction
- Stucco
- Exterior Features
- Sidewalk, Sprinkler Metered
- Roof
- Shingle
- Foundation
- Slab
- Pool
- Community
- Garage Carport
- 2 Car Garage
- Garage Spaces
- 2
- Elementary School
- Bing-Hb
- Middle School
- Giunta Middle-Hb
- High School
- Spoto High-HB
- Fences
- Vinyl
- Pets
- Allowed
- Flood Zone Code
- X500
- Parcel ID
- U-02-30-19-C4I-000031-00019.0
- Legal Description
- TOUCHSTONE PHASE 5 LOT 19 BLOCK 31
Listing courtesy of PREMIER SOTHEBYS INTL REALTY. 813-217-5288
Mortgage Calculator
StellarMLS is the source of this information via Internet Data Exchange Program. All listing information is deemed reliable but not guaranteed and should be independently verified through personal inspection by appropriate professionals. Listings displayed on this website may be subject to prior sale or removal from sale. Availability of any listing should always be independently verified. Listing information is provided for consumer personal, non-commercial use, solely to identify potential properties for potential purchase. All other use is strictly prohibited and may violate relevant federal and state law. Data last updated on