7610 117th Street, Seminole, FL 33772
- $439,900
- 3
- BD
- 2
- BA
- 1,264
- SqFt






- List Price
- $439,900
- Status
- Active
- Days on Market
- 86
- Price Change
- ▼ $10,000 1783404908
- MLS#
- TB8506065
- Property Style
- Single Family
- Architectural Style
- Ranch
- Year Built
- 1961
- Bedrooms
- 3
- Bathrooms
- 2
- Living Area
- 1,264
- Lot Size
- 6,813
- Acres
- 0.16
- Total Acreage
- 0 to less than 1/4
- Legal Subdivision Name
- Ridgewood Groves
- MLS Area Major
- Seminole
Property Description
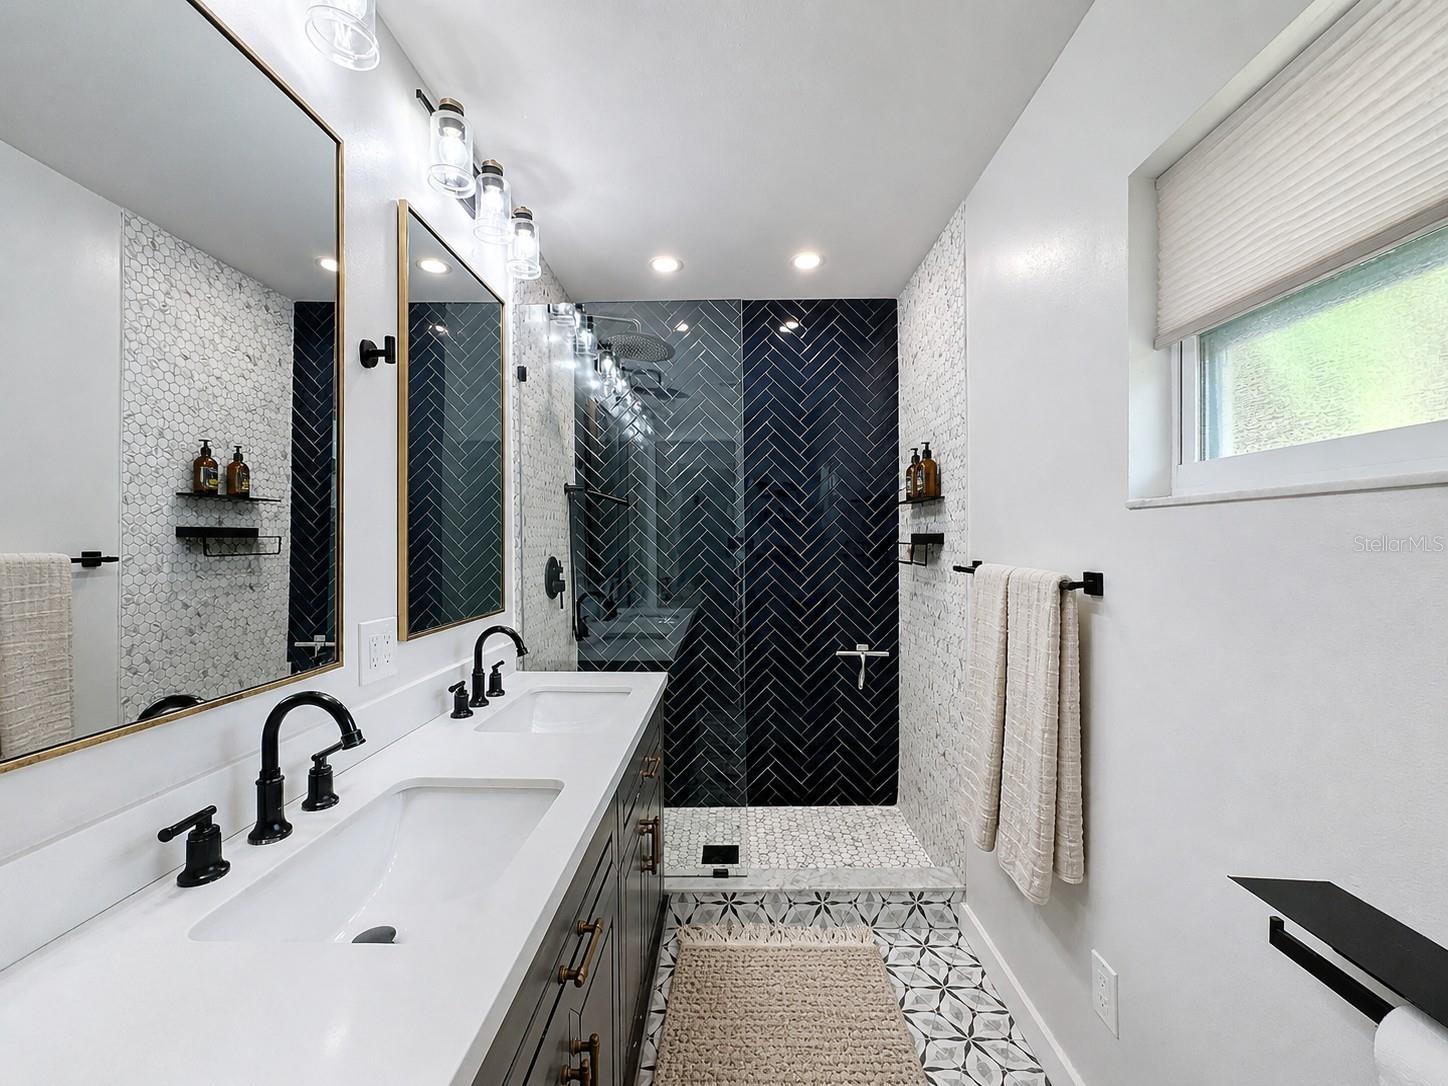
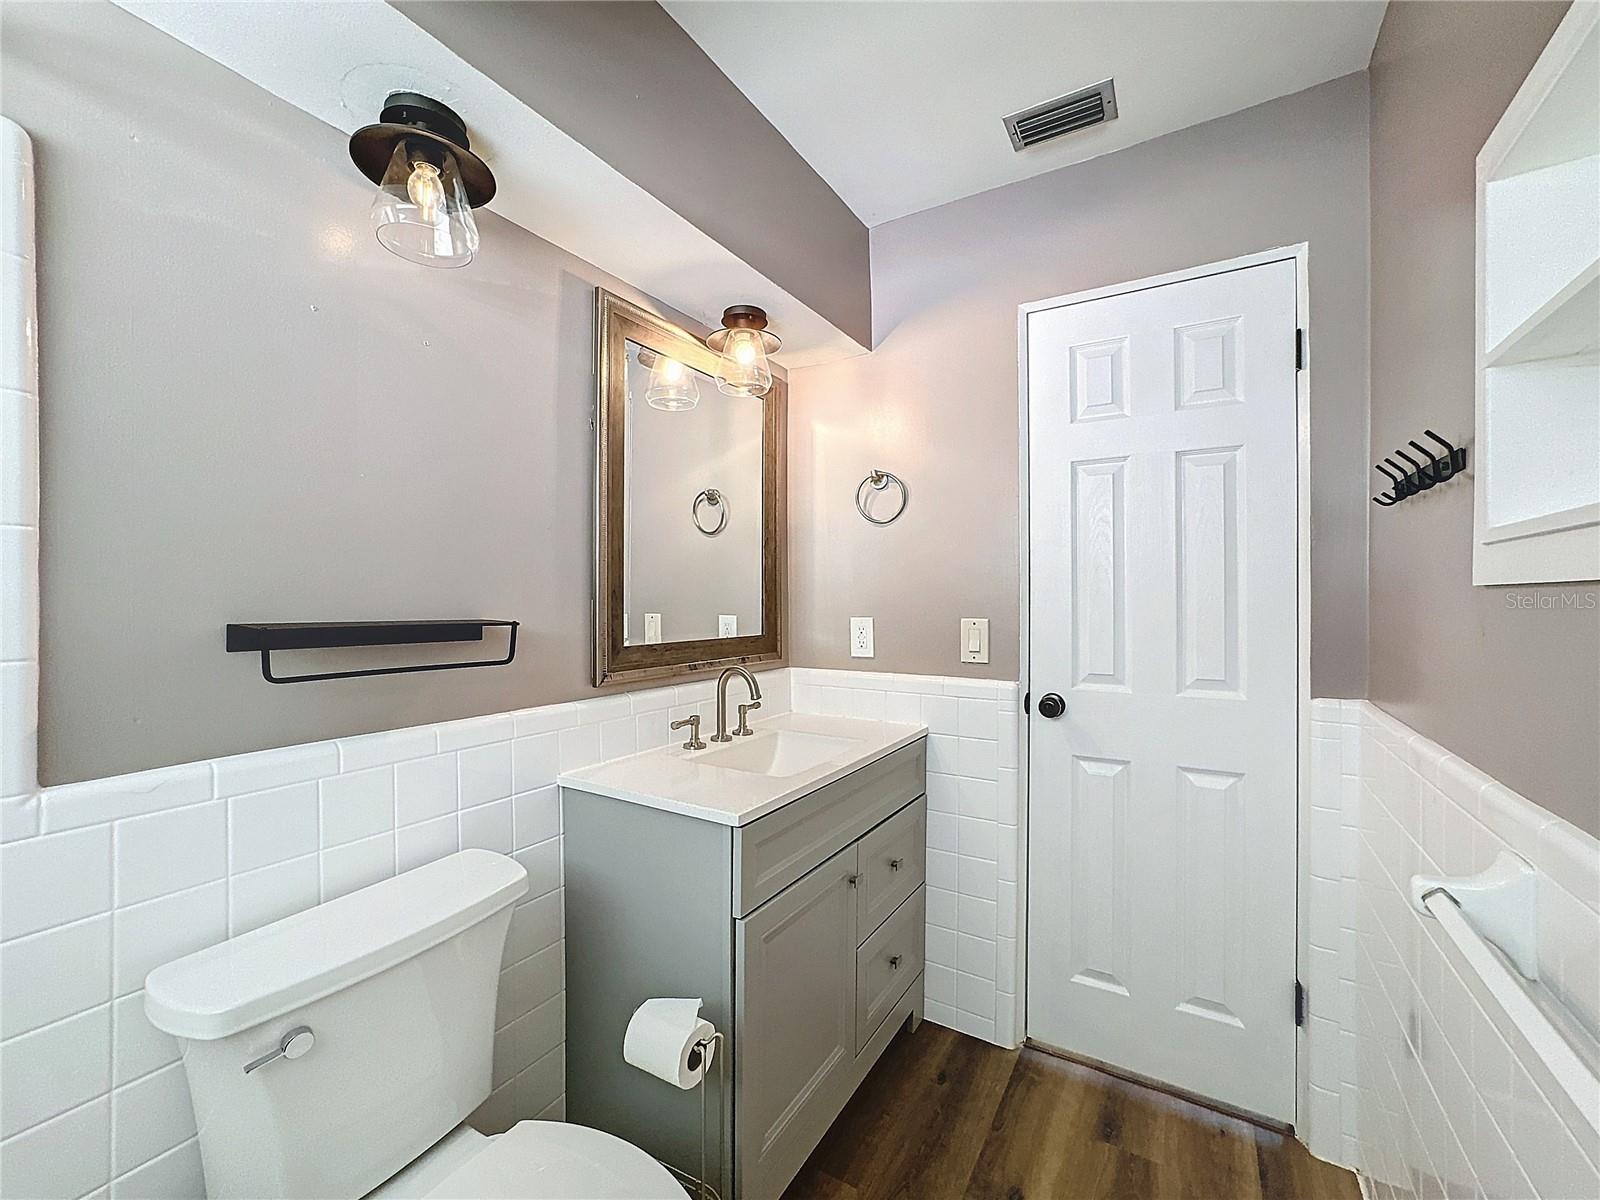
Virtually Staged. Set on a charming street in Seminole, this beautiful home offers an exceptional location near top-rated schools, stunning Gulf beaches, and close to shopping, dining, and local favorites. From the covered entry, step inside this gorgeous split floor plan, block construction home to an open and bright living room with a built-in tree hall and thoughtful updates. Wood-look flooring traverses into the kitchen where you will appreciate the curated feel with handmade tiling, novelty lighting, stainless steel appliances and dazzling stone counters. There is an abundance of cabinetry space including a built-in pantry with pull out drawers. A custom wet bar with glass shelving awaits your favorite coffees and teas and includes a mini sink with a water filtration system. The kitchen opens naturally into a dedicated dining space that invites your guests to gather and stay awhile. Additional built-in cabinetry in the dining room provides room for linens and serving ware. Beyond the dining room, the enclosed Florida room offers flexibility—a quiet office, lounge, or creative space—complete with custom cabinetry . The primary suite is set apart for privacy, with glass sliders to the back yard where you can add a hot tub or deck with private seating. The en-suite bath is classic and bold, finished with a dual vanity, striking midnight glass tile, and an elevated, timeless feel. The oversized additional closet and secondary access further enhance the suite’s practicality. On the opposite side of the home, the spacious second and third bedrooms sit alongside an updated hall bath, creating a comfortable and functional layout for family or guests. The backyard is a blank canvas with just the right balance—room to design a dreamy outdoor living and dining space, without the upkeep that takes away from weekends better spent at the beach. The fully fenced yard provides privacy and space to unwind, while the oversized two-car garage offers plenty of parking plus bonus storage. Intentional storage has been incorporated throughout, adding a level of function that supports everyday living and seamless design. BRAND NEW ROOF to be added before closing, New AC (2024), Water Heater (2024), Hurricane Rated Windows, Irrigation on Reclaimed Water, Laundry with Storage in the Garage, a Storage Shed in the Back Yard, and a large, oversized driveway are some of great features of this home. The location is equally compelling. Positioned over 50 feet above sea level and within a highly sought-after school zone, this home pairs everyday convenience with long-term value. The serene waves at Indian Shores Beach are an easy bike ride down Park Blvd, and larger beaches are a short drive. The Pinellas Trail and Seminole City Park are steps away, offering a scenic pond, playgrounds, outdoor amphitheater, and regular community events. There are several other parks for family recreation nearby, including Boca Ciega Millennium with boardwalks overlooking the intracoastal, Lake Seminole and Walsingham Parks with scenic walking paths, and Waterfront Park on the bayou with a dock and playgrounds. As a Seminole resident, you’ll also enjoy perks at the Seminole Recreation Center, with a pool, fitness classes, gym, courts, camps, and more—an extension of the lifestyle this location naturally supports. Seminole City Center is half a mile away and features an array of shops, restaurants, and a luxury movie theater. This is a home where the setting delivers just as much as the space itself.
/u.realgeeks.media/krisnelson2/699799858a52-Screenshot_2026_06_12_at_12.24.25_PM-removebg-preview_(1).png)
Additional Information
- Taxes
- $5099
- Minimum Lease
- 1 Month
- Location
- City Limits, Paved
- Community Features
- No Deed Restriction
- Property Description
- One Story
- Interior Layout
- Ceiling Fans(s), Open Floorplan, Primary Bedroom Main Floor, Solid Wood Cabinets, Split Bedroom, Stone Counters, Walk-In Closet(s), Wet Bar
- Interior Features
- Ceiling Fans(s), Open Floorplan, Primary Bedroom Main Floor, Solid Wood Cabinets, Split Bedroom, Stone Counters, Walk-In Closet(s), Wet Bar
- Floor
- Luxury Vinyl, Tile
- Appliances
- Dishwasher, Disposal, Microwave, Range, Refrigerator, Tankless Water Heater
- Utilities
- Public
- Heating
- Central
- Air Conditioning
- Central Air
- Exterior Construction
- Block, Stucco
- Exterior Features
- Lighting, Sliding Doors
- Roof
- Shingle
- Foundation
- Slab
- Pool
- No Pool
- Garage Carport
- 2 Car Garage
- Garage Spaces
- 2
- Garage Features
- Driveway, Garage Door Opener, Oversized
- Garage Dimensions
- 20x24
- Elementary School
- Seminole Elementary-Pn
- Middle School
- Osceola Middle-Pn
- High School
- Seminole High-PN
- Fences
- Fenced, Wood
- Flood Zone Code
- X
- Parcel ID
- 28-30-15-75312-000-0080
- Legal Description
- RIDGEWOOD GROVES UNIT 10 N 68FT OF LOT 8
Listing courtesy of ASSET MANAGEMENT REAL ESTATE. 727-820-1991
Mortgage Calculator
StellarMLS is the source of this information via Internet Data Exchange Program. All listing information is deemed reliable but not guaranteed and should be independently verified through personal inspection by appropriate professionals. Listings displayed on this website may be subject to prior sale or removal from sale. Availability of any listing should always be independently verified. Listing information is provided for consumer personal, non-commercial use, solely to identify potential properties for potential purchase. All other use is strictly prohibited and may violate relevant federal and state law. Data last updated on