47 Aegean Avenue, Tampa, FL 33606
- $1,300,000
- 3
- BD
- 3
- BA
- 2,336
- SqFt




- List Price
- $1,300,000
- Status
- Active
- Days on Market
- 146
- Price Change
- ▼ $50,000 1788976998
- MLS#
- TB8503598
- Property Style
- Single Family
- Year Built
- 1987
- Bedrooms
- 3
- Bathrooms
- 3
- Baths Half
- 1
- Living Area
- 2,336
- Lot Size
- 5,612
- Acres
- 0.13
- Total Acreage
- 0 to less than 1/4
- Legal Subdivision Name
- Davis Islands Pb10 Pg52 To 57
- MLS Area Major
- Tampa / Davis Island/University of Tampa
Property Description
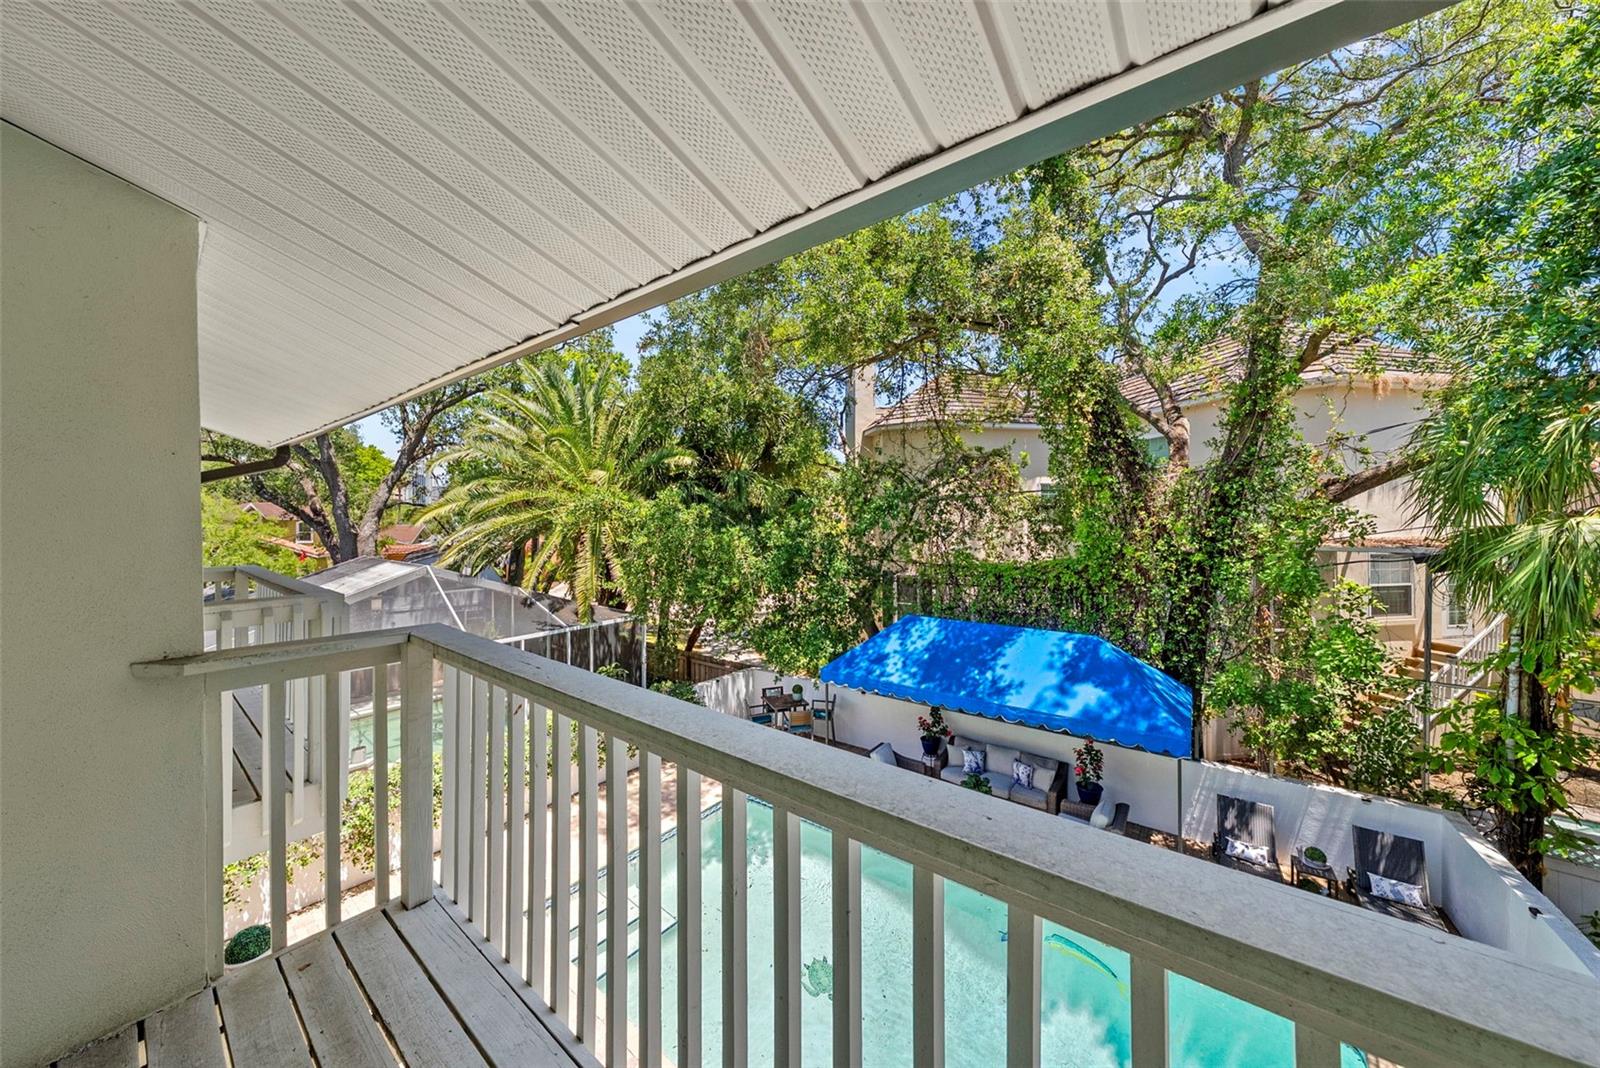
A rare gem on Davis Islands, this home remained high and dry with no flooding inside the house during the major storms of 2024. This beautifully updated three bedroom pool home is elevated on its lot along one of the island’s most picturesque tree-lined streets and has been meticulously maintained throughout. Upon entry, soaring ceilings and an immediate sense of warmth set the tone. Just off the foyer, the home’s showpiece kitchen was thoughtfully designed by one of South Tampa’s most sought after designers, featuring a stunning oversized island with generous prep and seating space, coordinated stainless steel appliances, double ovens, a wine refrigerator, and a built-in microwave seamlessly integrated into the island. The open dining and living areas are designed for effortless entertaining, anchored by a striking auto-light gas fireplace and framed by two sets of French doors that open to the backyard. Natural light pours in, creating a bright and inviting connection between the interior living spaces and the private outdoor retreat. Outside, the pool and hot tub create a true backyard oasis, enhanced by WiFi-controlled systems for both the pool pump and spa, offering easy, modern convenience. Whether hosting or unwinding, the space feels both refined and relaxed, with mature landscaping providing privacy and a lush backdrop. Thoughtful upgrades continue throughout the home, including a Ring security system with five outdoor monitored cameras and a Safe Touch alarm system. The garage is separately air conditioned, offering flexibility for a gym, studio, or additional climate-controlled space. A brand new HVAC system, installed in April 2026, adds efficiency and peace of mind. Located just moments from Davis Islands Village, waterfront parks, and downtown Tampa, this home offers a rare combination of elevation, design, and lifestyle in one of the city’s most sought after neighborhoods.
/u.realgeeks.media/krisnelson2/699799858a52-Screenshot_2026_06_12_at_12.24.25_PM-removebg-preview_(1).png)
Additional Information
- Taxes
- $19970
- Minimum Lease
- No Minimum
- Location
- Flood Insurance Required, FloodZone, City Limits, Landscaped, Level, Paved
- Community Features
- Airport/Runway, Dog Park, Golf Carts OK, Park, Playground, Pool, Restaurant, Sidewalks, Tennis Court(s), No Deed Restriction
- Property Description
- Two Story
- Zoning
- RS-50
- Interior Layout
- Eat-in Kitchen, Living Room/Dining Room Combo, PrimaryBedroom Upstairs, Stone Counters, Thermostat, Vaulted Ceiling(s), Walk-In Closet(s), Window Treatments
- Interior Features
- Eat-in Kitchen, Living Room/Dining Room Combo, PrimaryBedroom Upstairs, Stone Counters, Thermostat, Vaulted Ceiling(s), Walk-In Closet(s), Window Treatments
- Floor
- Tile, Wood
- Appliances
- Built-In Oven, Dishwasher, Disposal, Dryer, Exhaust Fan, Gas Water Heater, Microwave, Range, Refrigerator, Tankless Water Heater, Washer, Wine Refrigerator
- Utilities
- Cable Connected, Electricity Connected, Natural Gas Connected, Public, Sewer Connected, Water Connected
- Heating
- Central, Electric
- Air Conditioning
- Central Air, Mini-Split Unit(s)
- Fireplace Description
- Gas, Living Room
- Exterior Construction
- Metal Frame, Stucco, Frame
- Exterior Features
- Awning(s), Balcony, Lighting, Private Yard, Rain Gutters
- Roof
- Tile
- Foundation
- Crawlspace
- Pool
- Community, Private
- Pool Type
- Deck, In Ground, Lighting, Tile
- Garage Carport
- 2 Car Garage
- Garage Spaces
- 2
- Garage Features
- Garage Door Opener, Ground Level, Garage
- Elementary School
- Gorrie-Hb
- Middle School
- Wilson-Hb
- High School
- Plant-HB
- Pets
- Allowed
- Flood Zone Code
- AE
- Parcel ID
- A-25-29-18-509-000004-00007.0
- Legal Description
- DAVIS ISLANDS PB10 PG52 TO 57 AND PB17 PG5 TO 9 LOT 7 BLOCK 4
Listing courtesy of SMITH & ASSOCIATES REAL ESTATE. 813-839-3800
Mortgage Calculator
StellarMLS is the source of this information via Internet Data Exchange Program. All listing information is deemed reliable but not guaranteed and should be independently verified through personal inspection by appropriate professionals. Listings displayed on this website may be subject to prior sale or removal from sale. Availability of any listing should always be independently verified. Listing information is provided for consumer personal, non-commercial use, solely to identify potential properties for potential purchase. All other use is strictly prohibited and may violate relevant federal and state law. Data last updated on