6682 Saint James Crossing, University Park, FL 34201
- $1,199,000
- 3
- BD
- 3
- BA
- 2,643
- SqFt














- List Price
- $1,199,000
- Status
- Active
- Days on Market
- 50
- Price Change
- ▼ $51,000 1789267401
- MLS#
- A4702029
- Property Style
- Single Family
- Architectural Style
- Contemporary
- Year Built
- 1993
- Bedrooms
- 3
- Bathrooms
- 3
- Living Area
- 2,643
- Lot Size
- 12,023
- Acres
- 0.28
- Total Acreage
- 1/4 to less than 1/2
- Legal Subdivision Name
- University Park/St James Park
- Community Name
- University Park
- MLS Area Major
- Bradenton/Braden River/University Park
Property Description
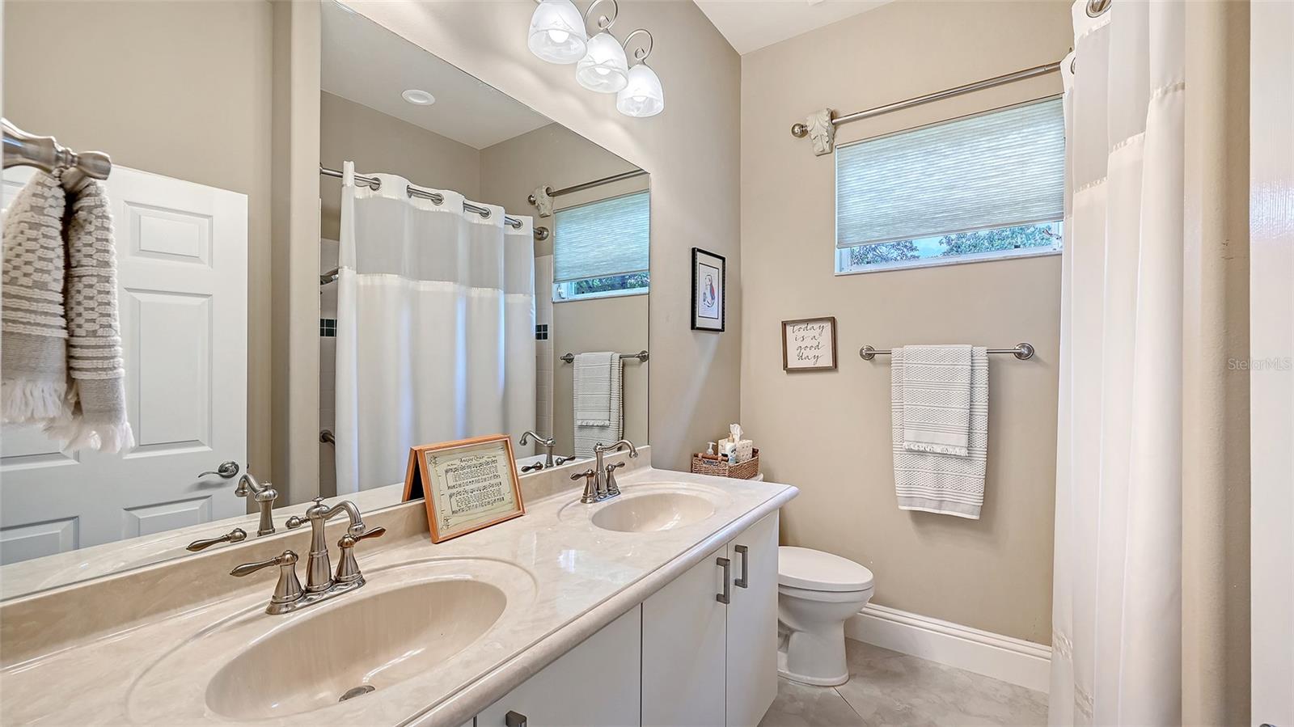
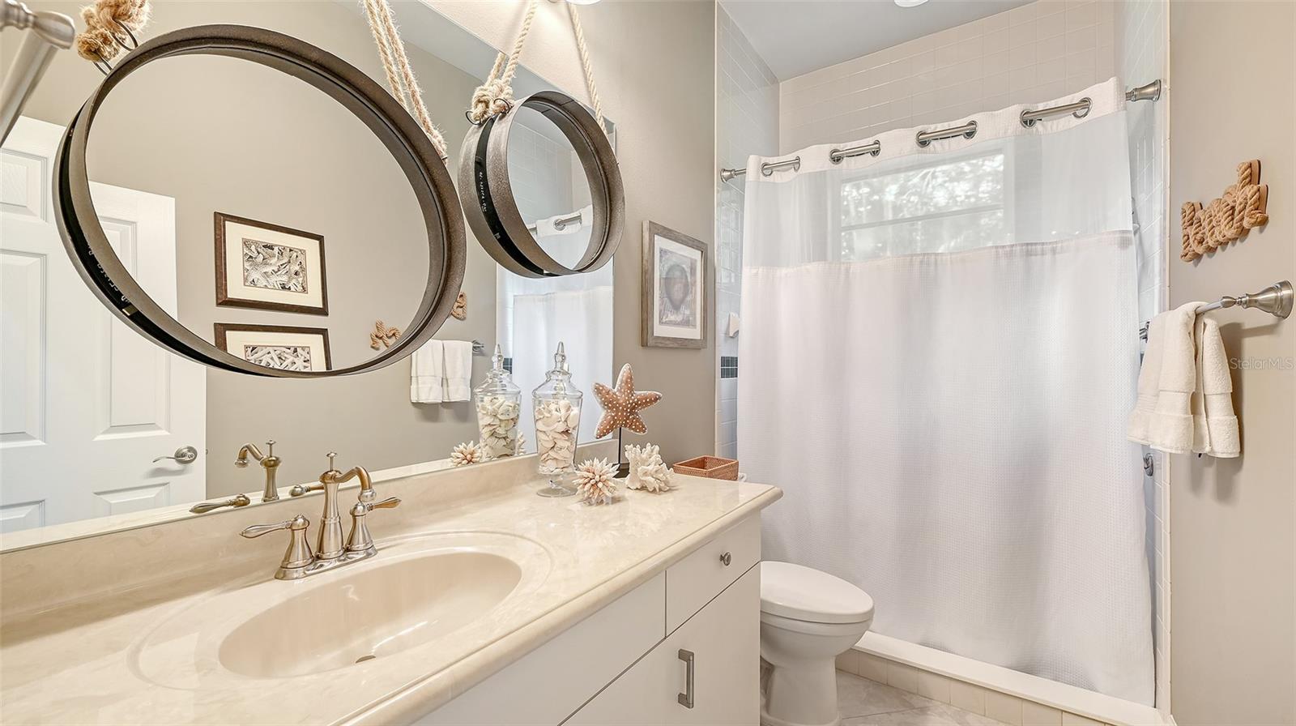
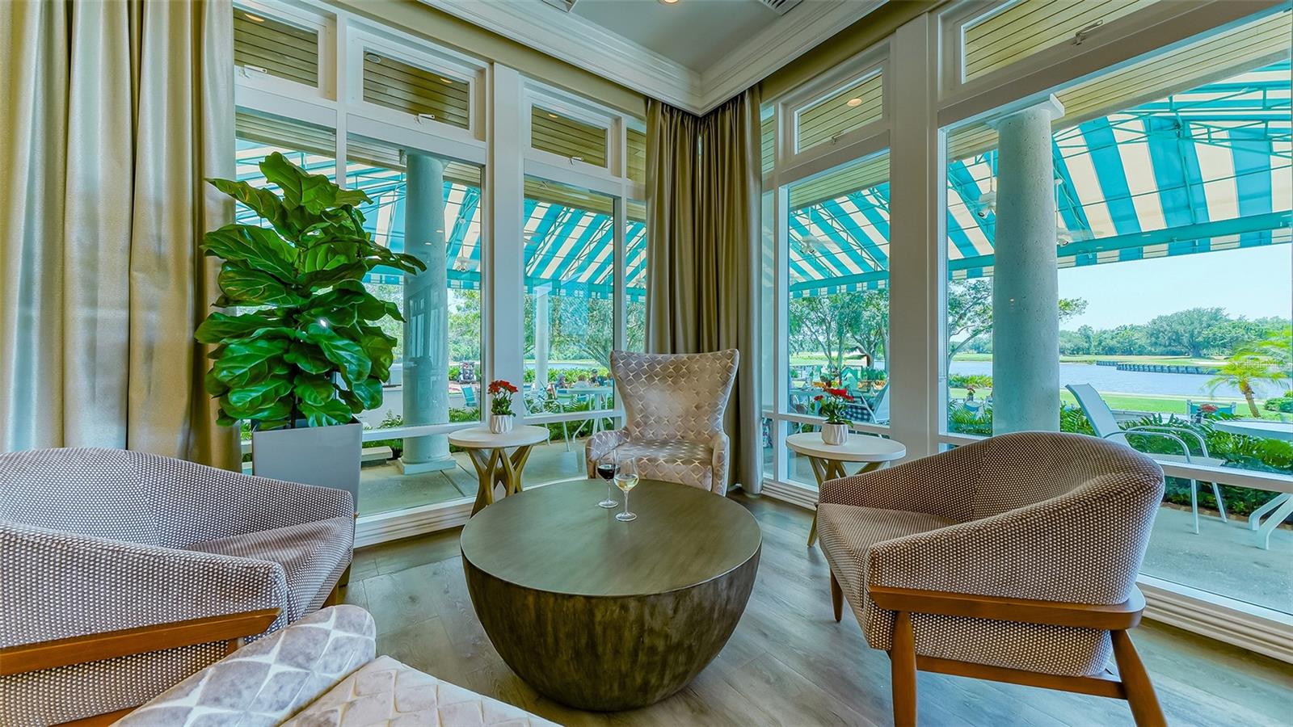
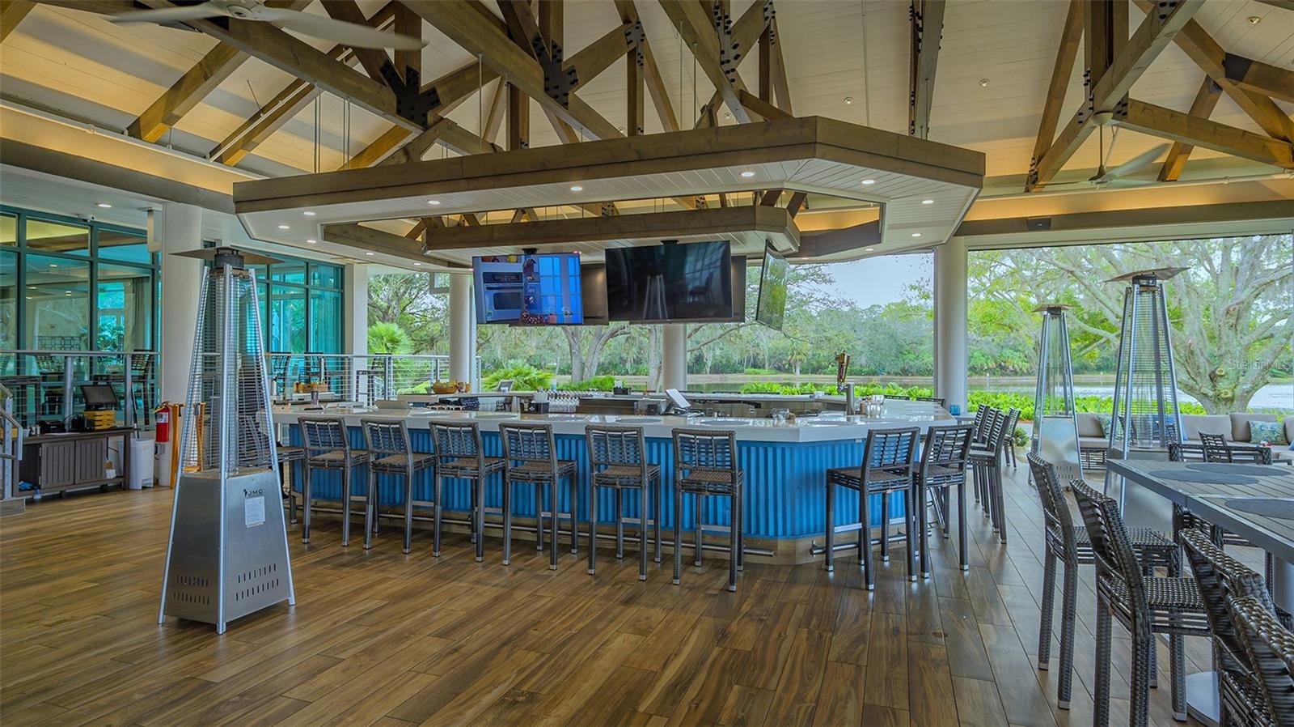
Welcome to University Park Country Club, where timeless elegance meets exceptional craftsmanship. Built by the renowned Anchor Builders, this exquisitely renovated pool home has been thoughtfully redesigned with impeccable attention to detail, offering luxurious finishes and modern conveniences throughout. AC 2 years old. Both water heaters are brand new. New pool pump. At the heart of the home is a spectacular chef's kitchen, completely remodeled with custom cabinetry, Thermidor appliances, designer lighting, and a breathtaking waterfall island featuring elegant quartzite countertops. Whether preparing an intimate dinner or entertaining guests, this space is as functional as it is beautiful. The spacious split floor plan offers three bedrooms and three beautifully appointed bathrooms, providing both comfort and privacy. A dedicated office/den creates the perfect work-from-home retreat or quiet reading room. The serene primary suite overlooks the sparkling pool and spa, creating a peaceful sanctuary. The fully renovated spa-inspired bath features dual walk-in closets, a luxurious soaking tub, and an oversized floor-to-ceiling tiled walk-in shower. Step outside to your private resort-style oasis. The heated pool and spa are surrounded by an expansive paver lanai, complemented by a custom outdoor gas grilling station and inviting seating areas—perfect for entertaining or relaxing in the Florida sunshine. A circular driveway provides ample guest parking and enhances the home's impressive curb appeal. Consistently awarded a Four-Star rating by Golf Digest since 1996, University Park Country Club offers 27 holes of championship golf designed by renowned architect Ron Garl. From the required Social Membership to Full Golf Membership options, residents enjoy exceptional amenities, outstanding dining, an active social calendar, and a country club lifestyle that is truly second to none.
/u.realgeeks.media/krisnelson2/699799858a52-Screenshot_2026_06_12_at_12.24.25_PM-removebg-preview_(1).png)
Additional Information
- Taxes
- $11149
- Minimum Lease
- 1 Month
- HOA Fee
- $1,434
- HOA Payment Schedule
- Quarterly
- Maintenance Includes
- Guard - 24 Hour, Cable TV, Internet, Management, Private Road, Recreational Facilities, Security
- Location
- Flag Lot
- Community Features
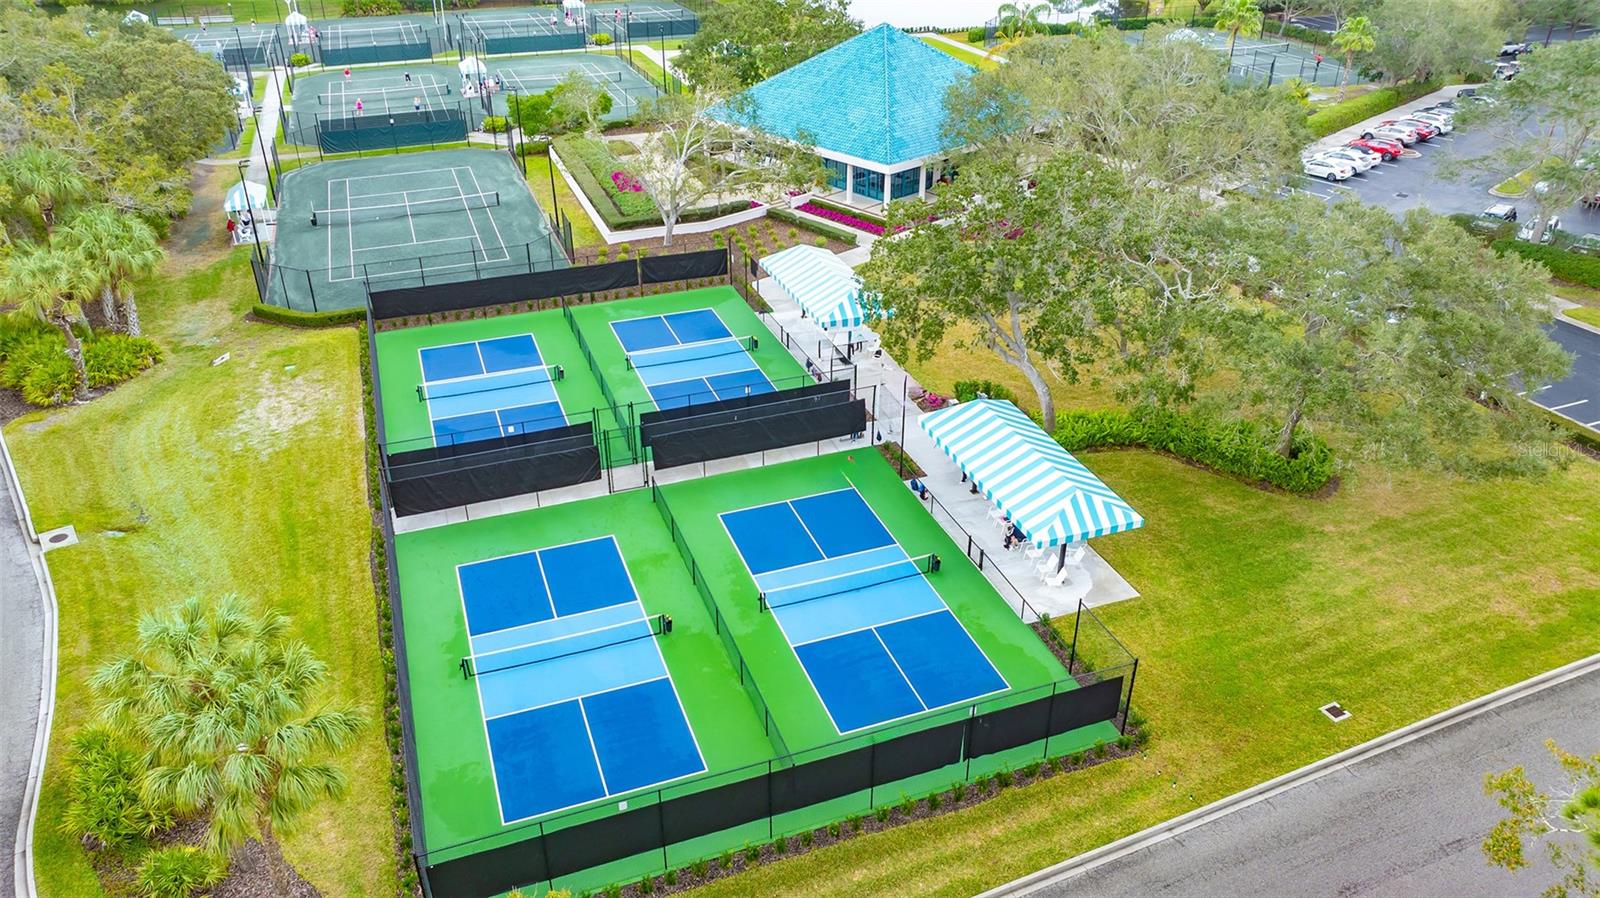
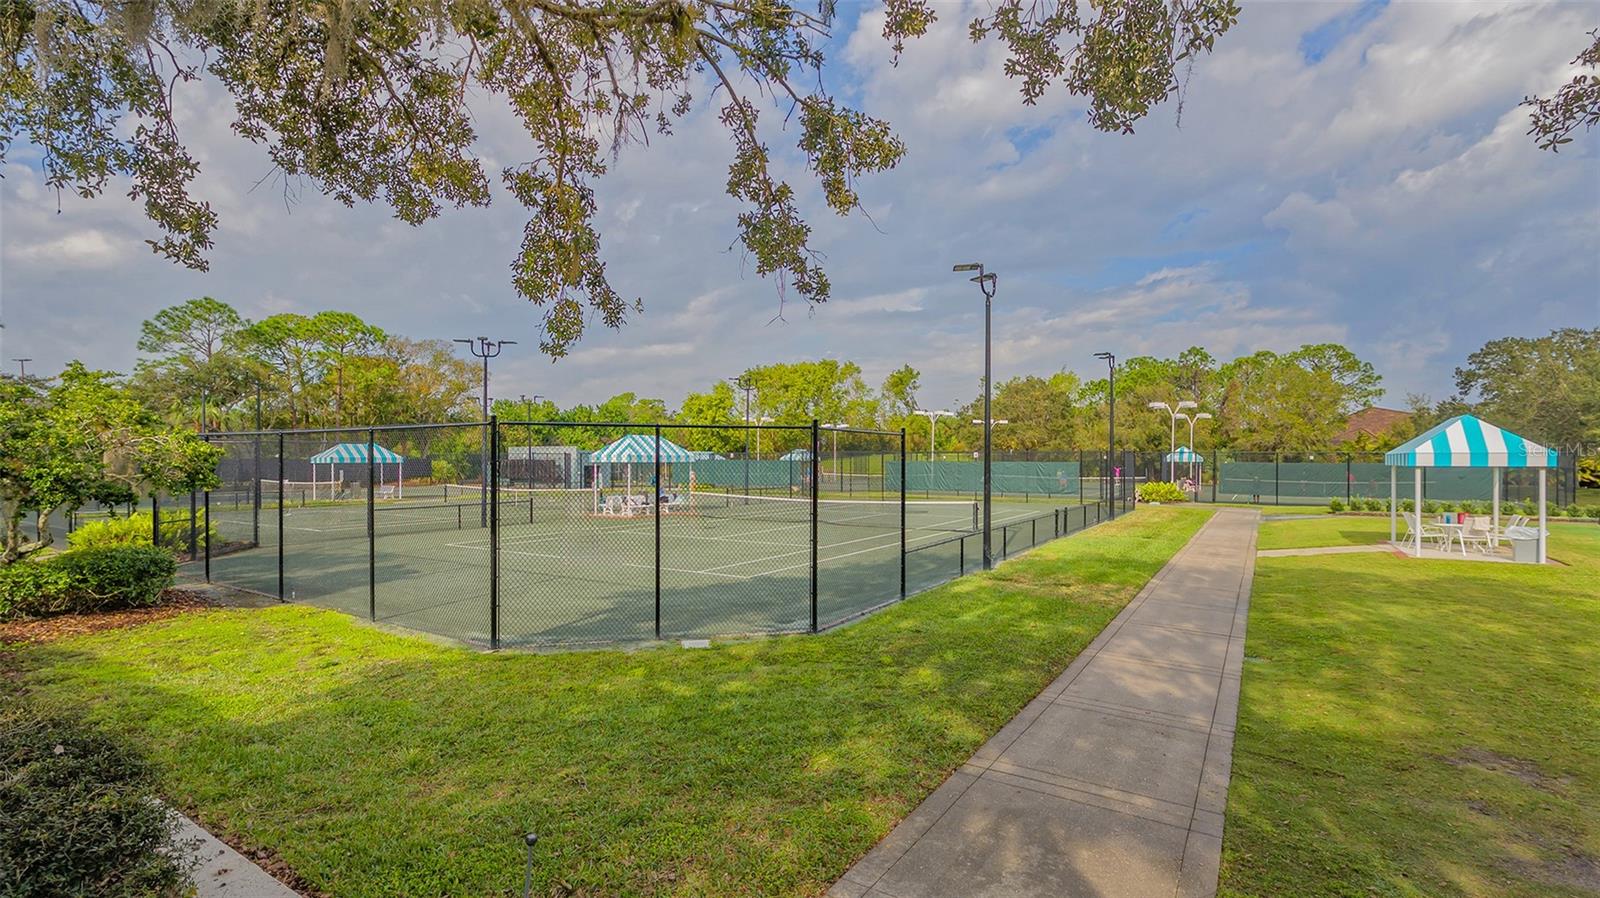
- Buyer Approval Required, Deed Restrictions, Fitness Center, Gated Community - Guard, Golf Carts OK, Golf, Irrigation-Reclaimed Water, No Truck/RV/Motorcycle Parking, Sidewalks, Tennis Court(s), Golf Community, Security
- Property Description
- One Story
- Zoning
- PDR/WPE/
- Interior Layout
- Built-in Features, Ceiling Fans(s), Crown Molding, Eat-in Kitchen, High Ceilings, Kitchen/Family Room Combo, Open Floorplan, Primary Bedroom Main Floor, Solid Surface Counters, Solid Wood Cabinets, Split Bedroom, Thermostat, Walk-In Closet(s), Window Treatments
- Interior Features
- Built-in Features, Ceiling Fans(s), Crown Molding, Eat-in Kitchen, High Ceilings, Kitchen/Family Room Combo, Open Floorplan, Primary Bedroom Main Floor, Solid Surface Counters, Solid Wood Cabinets, Split Bedroom, Thermostat, Walk-In Closet(s), Window Treatments
- Floor
- Carpet, Tile
- Appliances
- Built-In Oven, Cooktop, Dishwasher, Disposal, Dryer, Gas Water Heater, Microwave, Refrigerator, Washer
- Utilities
- Cable Connected, Electricity Connected, Fiber Optics, Fire Hydrant, Natural Gas Connected, Public, Sewer Connected, Sprinkler Recycled, Underground Utilities, Water Connected
- Heating
- Electric
- Air Conditioning
- Central Air
- Fireplace Description
- Gas, Living Room
- Exterior Construction
- Block, Stucco
- Exterior Features
- Lighting, Outdoor Grill, Rain Gutters
- Roof
- Tile
- Foundation
- Slab
- Pool
- Private
- Pool Type
- Gunite, In Ground, Lighting, Screen Enclosure
- Garage Carport
- 2 Car Garage
- Garage Spaces
- 2
- Garage Features
- Circular Driveway
- Elementary School
- Robert E Willis Elementary
- Middle School
- Braden River Middle
- High School
- Braden River High
- Pets
- Allowed
- Max Pet Weight
- 100
- Pet Size
- Large (61-100 Lbs.)
- Flood Zone Code
- X
- Parcel ID
- 2054136201
- Legal Description
- LOT 50 ST JAMES PARK PI#20541.3620/1
Listing courtesy of RE/MAX ALLIANCE GROUP. 941-954-5454
Mortgage Calculator
StellarMLS is the source of this information via Internet Data Exchange Program. All listing information is deemed reliable but not guaranteed and should be independently verified through personal inspection by appropriate professionals. Listings displayed on this website may be subject to prior sale or removal from sale. Availability of any listing should always be independently verified. Listing information is provided for consumer personal, non-commercial use, solely to identify potential properties for potential purchase. All other use is strictly prohibited and may violate relevant federal and state law. Data last updated on