7124 Amelia River Drive, Parrish, FL 34219
- $346,000
- 4
- BD
- 2
- BA
- 1,849
- SqFt




- List Price
- $346,000
- Status
- Active
- Days on Market
- 49
- Price Change
- ▼ $5,000 1787383165
- MLS#
- A4701979
- Short Sale
- Yes
- Property Style
- Single Family
- Year Built
- 2024
- Bedrooms
- 4
- Bathrooms
- 2
- Living Area
- 1,849
- Lot Size
- 7,261
- Acres
- 0.17
- Total Acreage
- 0 to less than 1/4
- Legal Subdivision Name
- Saltmdws Ph Ia
- Community Name
- Salt Meadows
- MLS Area Major
- Parrish
Property Description
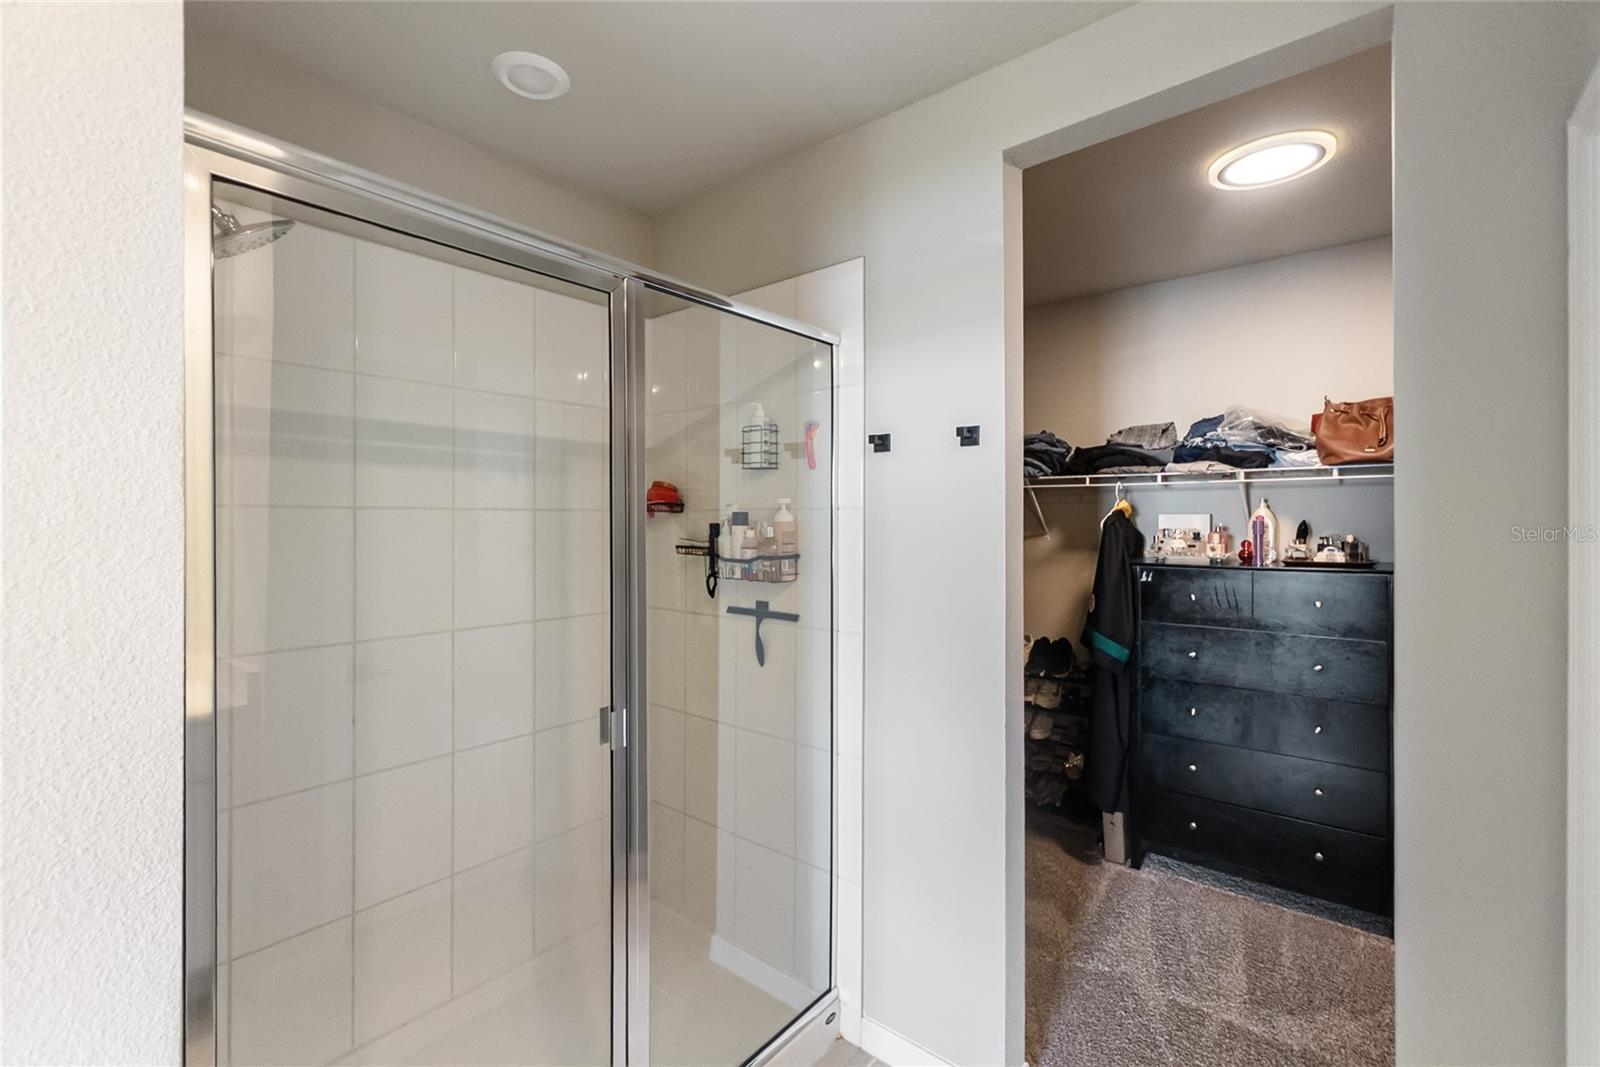
Short Sale. This property qualifies for a 1% lender credit when using the seller’s preferred lender. Ask for details. Welcome to Salt Meadows in fast-growing Parrish!** This beautifully upgraded 4-bedroom, 2-bath Foxglove floor plan by Meritage Homes sits on a quiet cul-de-sac with a fully fenced backyard and just under a quarter-acre lot. The oversized extended patio and upgraded landscaping create an inviting private outdoor space, perfect for entertaining or relaxing. Inside, the open-concept design features a spacious kitchen with top-of-the-line appliances, large island, abundant counter space, and views of the great room and dining area. The generous owner’s suite offers a spa-like ensuite bath and expansive walk-in closet, while additional bedrooms provide flexibility for family, guests, or a home office. Upgrades include **spray foam insulation throughout, improved windows, quality paint, and wood-look tile flooring. Salt Meadows offers resort-style amenities including a community pool, cabanas, clubhouse, fitness center, playground, walking trails, basketball, pickleball, tennis, cornhole, and dog park. Ideally located near North River Ranch, Market Walk, BayCare HealthHub, HCA Florida North River Ranch Emergency, North River Charter Academy, Parrish Community Park, shopping, dining, and the growing U.S. 301 corridor. With convenient access to I-75, you’re minutes from Bradenton and within an easy drive of Sarasota, St. Petersburg, Tampa, and Gulf Coast beaches. With continued growth and development transforming Parrish, this is an opportunity to own in one of the area’s most exciting emerging communities. Schedule your private showing today!
/u.realgeeks.media/krisnelson2/699799858a52-Screenshot_2026_06_12_at_12.24.25_PM-removebg-preview_(1).png)
Additional Information
- Taxes
- $7118
- Taxes
- $3,204
- Minimum Lease
- 8-12 Months
- HOA Fee
- $150
- HOA Payment Schedule
- Annually
- Community Features
- Street Lights, No Deed Restriction
- Property Description
- One Story
- Zoning
- RES
- Interior Layout
- Ceiling Fans(s), Living Room/Dining Room Combo, Stone Counters, Walk-In Closet(s)
- Interior Features
- Ceiling Fans(s), Living Room/Dining Room Combo, Stone Counters, Walk-In Closet(s)
- Floor
- Carpet, Ceramic Tile
- Appliances
- Dishwasher, Disposal, Dryer, Microwave, Range, Refrigerator, Washer
- Utilities
- Cable Connected, Electricity Connected, Fiber Optics, Public, Sewer Connected, Underground Utilities, Water Connected
- Heating
- Central, Electric
- Air Conditioning
- Central Air
- Exterior Construction
- Block, Brick
- Exterior Features
- Lighting, Rain Gutters, Sidewalk, Sliding Doors, Sprinkler Metered
- Roof
- Shingle
- Foundation
- Block
- Pool
- No Pool
- Garage Carport
- 2 Car Garage
- Garage Spaces
- 2
- Water View
- Lake
- Pets
- Allowed
- Flood Zone Code
- A*
- Parcel ID
- 419329459
- Legal Description
- LOT 189, SALTMEADOWS PH IA PI#4193.2945/9
Listing courtesy of PREFERRED SHORE LLC. 941-999-1179
Mortgage Calculator
StellarMLS is the source of this information via Internet Data Exchange Program. All listing information is deemed reliable but not guaranteed and should be independently verified through personal inspection by appropriate professionals. Listings displayed on this website may be subject to prior sale or removal from sale. Availability of any listing should always be independently verified. Listing information is provided for consumer personal, non-commercial use, solely to identify potential properties for potential purchase. All other use is strictly prohibited and may violate relevant federal and state law. Data last updated on