Share this with your friends


+1 813-945-8415
Vreeland Real Estate
Apollo Beach, FL 33572
- $649,000
- 4
- BD
- 3
- BA
- 2,514
- SqFt








- List Price
- $649,000
- Status
- Active
- Days on Market
- 56
- Price Change
- ▼ $50,000 1786397273
- MLS#
- A4701802
- Property Style
- Single Family
- New Construction
- Yes
- Year Built
- 2026
- Bedrooms
- 4
- Bathrooms
- 3
- Living Area
- 2,514
- Lot Size
- 6,296
- Acres
- 0.14
- Total Acreage
- 0 to less than 1/4
- Legal Subdivision Name
- Waterset Wolf Crk Ph B
- MLS Area Major
- Apollo Beach / Ruskin
Property Description
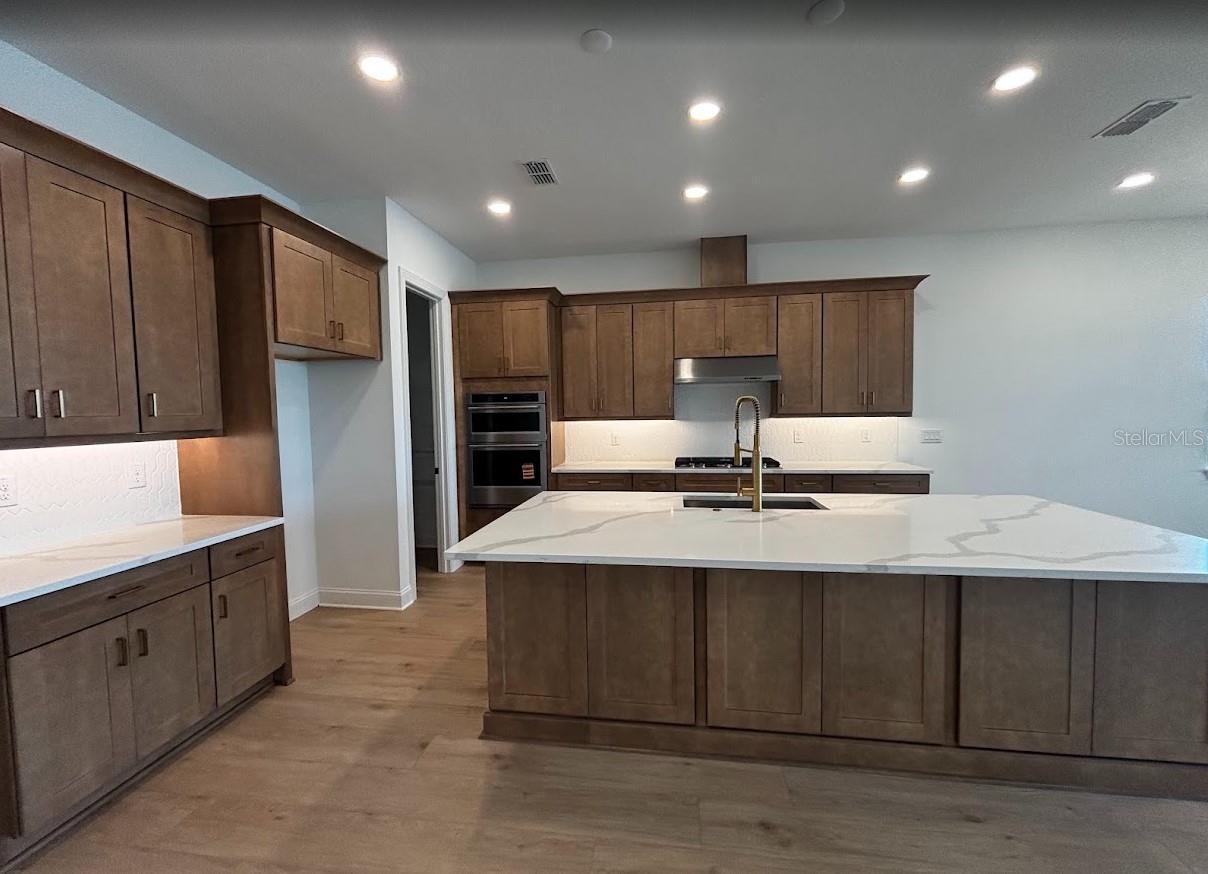
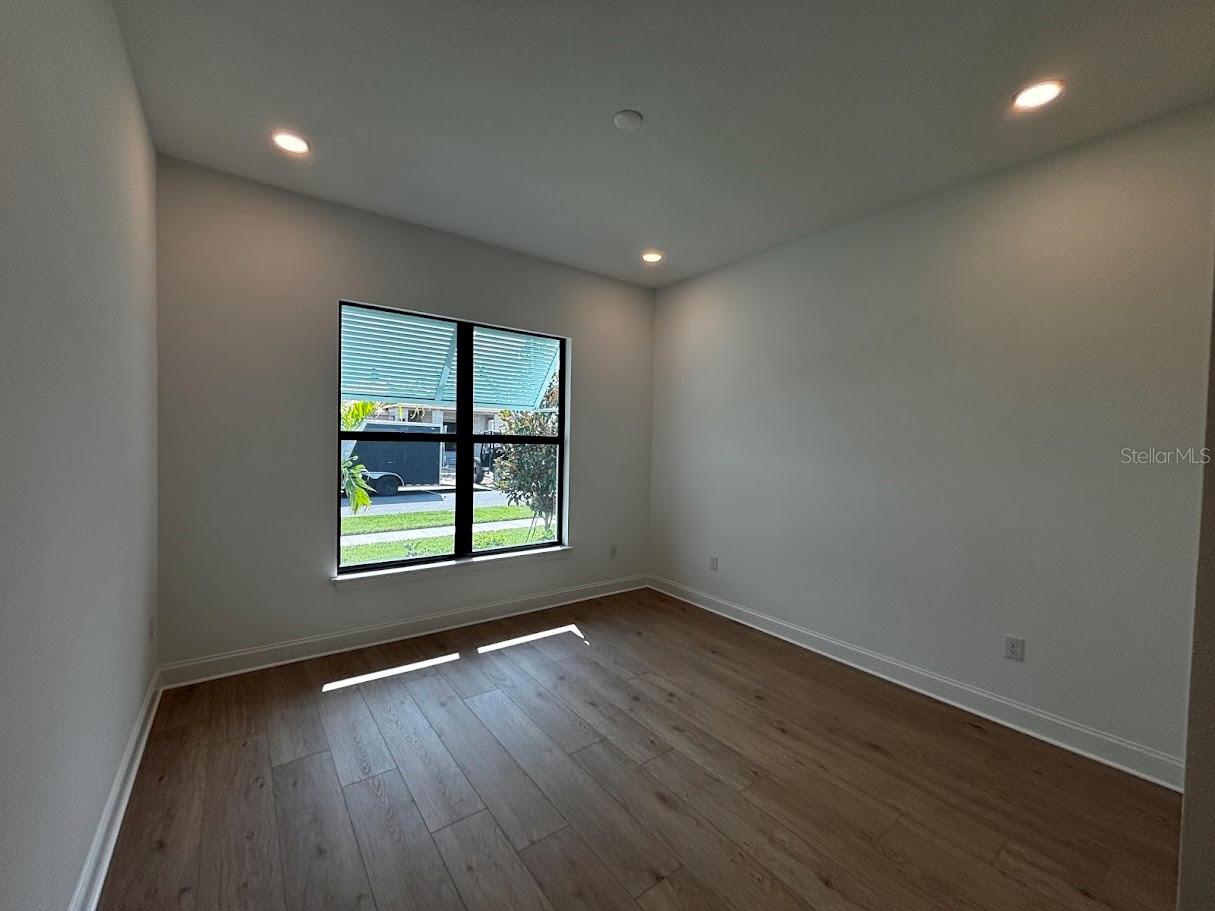
Built by Toll Brothers, this Sandbar floor plan offers thoughtfully designed single-story living with four bedrooms, three full bathrooms, and an open-concept layout. The foyer welcomes you into a spacious great room featuring a tray ceiling and sliding glass doors that open to the covered lanai, creating a seamless connection between the indoor and outdoor living spaces. The gourmet kitchen serves as the centerpiece of the home with an oversized center island, breakfast bar, walk-in pantry, abundant cabinetry, and generous counter space. The adjoining dining area provides a comfortable setting for everyday living and entertaining. The private primary suite features a tray ceiling, two walk-in closets, and an en-suite bath with dual vanities, a walk-in shower with a built-in seat, linen storage, and a private water closet. Three additional bedrooms provide flexible living arrangements, including one with a private en-suite bath and two that share a full bathroom with dual vanities. Additional highlights include a laundry room upgraded with a utility sink and additional cabinetry for enhanced storage and functionality, quality finishes throughout, and the well-planned design that defines this Toll Brothers home.
/u.realgeeks.media/krisnelson2/699799858a52-Screenshot_2026_06_12_at_12.24.25_PM-removebg-preview_(1).png)
Additional Information
- Taxes
- $3717
- Taxes
- $2,120
- Minimum Lease
- 6 Months
- HOA Fee
- $1,107
- HOA Payment Schedule
- Quarterly
- Maintenance Includes
- Pool, Maintenance Grounds, Pest Control
- Location
- Landscaped
- Community Features
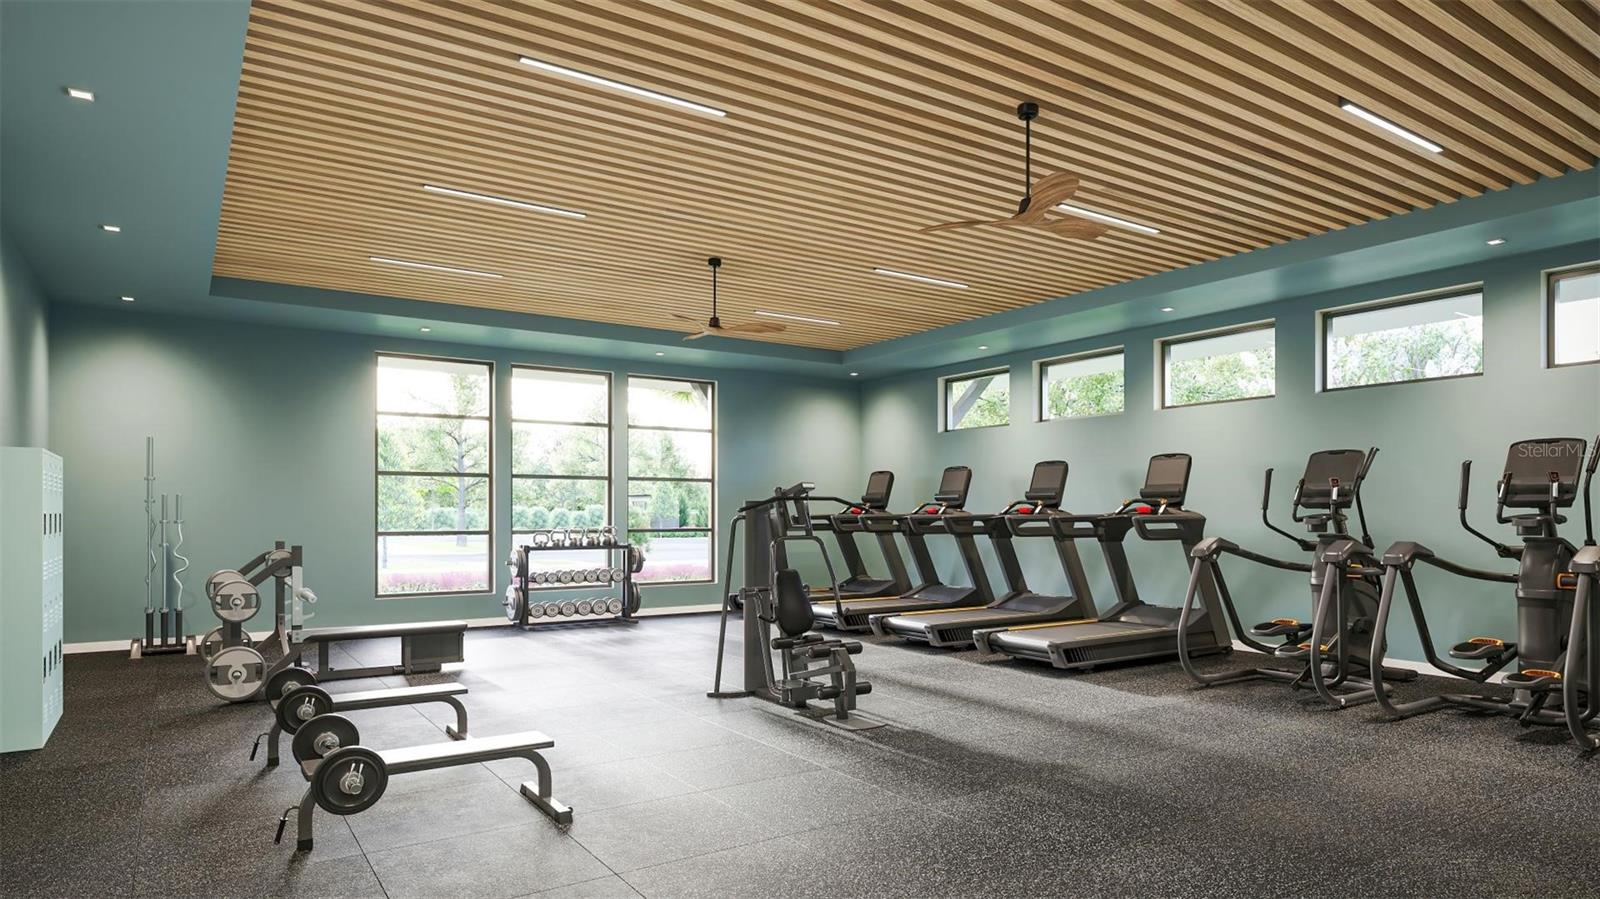
- Clubhouse, Community Mailbox, Dog Park, Fitness Center, Gated Community - No Guard, Golf Carts OK, Irrigation-Reclaimed Water, Pool, Sidewalks, Tennis Court(s), No Deed Restriction
- Property Description
- One Story
- Zoning
- PD
- Interior Layout
- High Ceilings, Open Floorplan, Primary Bedroom Main Floor, Solid Surface Counters, Thermostat, Tray Ceiling(s), Walk-In Closet(s)
- Interior Features
- High Ceilings, Open Floorplan, Primary Bedroom Main Floor, Solid Surface Counters, Thermostat, Tray Ceiling(s), Walk-In Closet(s)
- Floor
- Luxury Vinyl
- Appliances
- Built-In Oven, Cooktop, Dishwasher, Disposal, Freezer, Microwave, Range, Range Hood, Refrigerator, Tankless Water Heater
- Utilities
- Electricity Available, Natural Gas Available, Sewer Available, Sprinkler Meter, Sprinkler Recycled, Underground Utilities, Water Available
- Heating
- Central
- Air Conditioning
- Central Air
- Exterior Construction
- Block
- Exterior Features
- Rain Gutters, Sliding Doors, Sprinkler Metered
- Roof
- Shingle
- Foundation
- Slab
- Pool
- Community
- Garage Carport
- 2 Car Garage
- Garage Spaces
- 2
- Housing for Older Persons
- Yes
- Water View
- Pond
- Water Access
- Pond
- Pets
- Allowed
- Flood Zone Code
- X
- Parcel ID
- U-27-31-19-D3L-000035-00002.0
- Legal Description
- WATERSET WOLF CREEK PHASE B LOT 2 BLOCK 35
Listing courtesy of TAMPA TBI REALTY LLC. 407-595-1253
Mortgage Calculator
StellarMLS is the source of this information via Internet Data Exchange Program. All listing information is deemed reliable but not guaranteed and should be independently verified through personal inspection by appropriate professionals. Listings displayed on this website may be subject to prior sale or removal from sale. Availability of any listing should always be independently verified. Listing information is provided for consumer personal, non-commercial use, solely to identify potential properties for potential purchase. All other use is strictly prohibited and may violate relevant federal and state law. Data last updated on