11220 28th Street Circle E, Parrish, FL 34219
- $549,000
- 3
- BD
- 2
- BA
- 2,365
- SqFt






- List Price
- $549,000
- Status
- Active
- Days on Market
- 101
- MLS#
- A4690470
- Property Style
- Single Family
- Year Built
- 2001
- Bedrooms
- 3
- Bathrooms
- 2
- Living Area
- 2,365
- Lot Size
- 13,329
- Acres
- 0.31
- Total Acreage
- 1/4 to less than 1/2
- Legal Subdivision Name
- River Woods Ph Ii
- Community Name
- River Woods
- MLS Area Major
- Parrish
Property Description
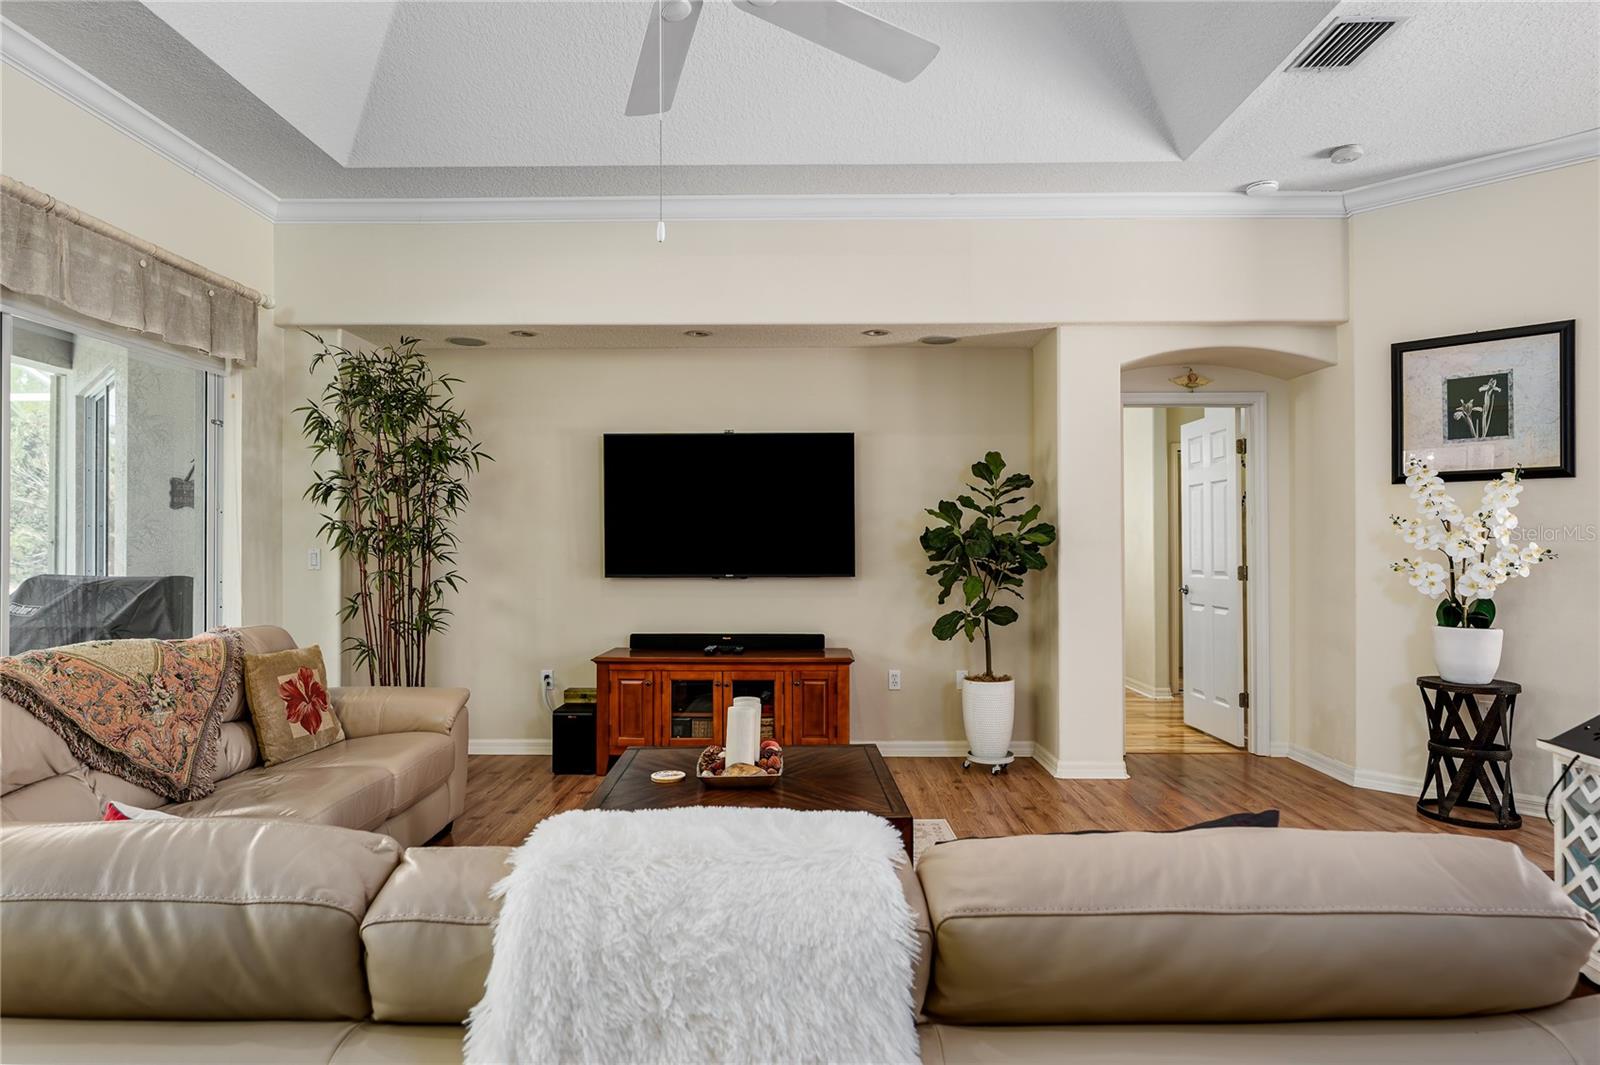
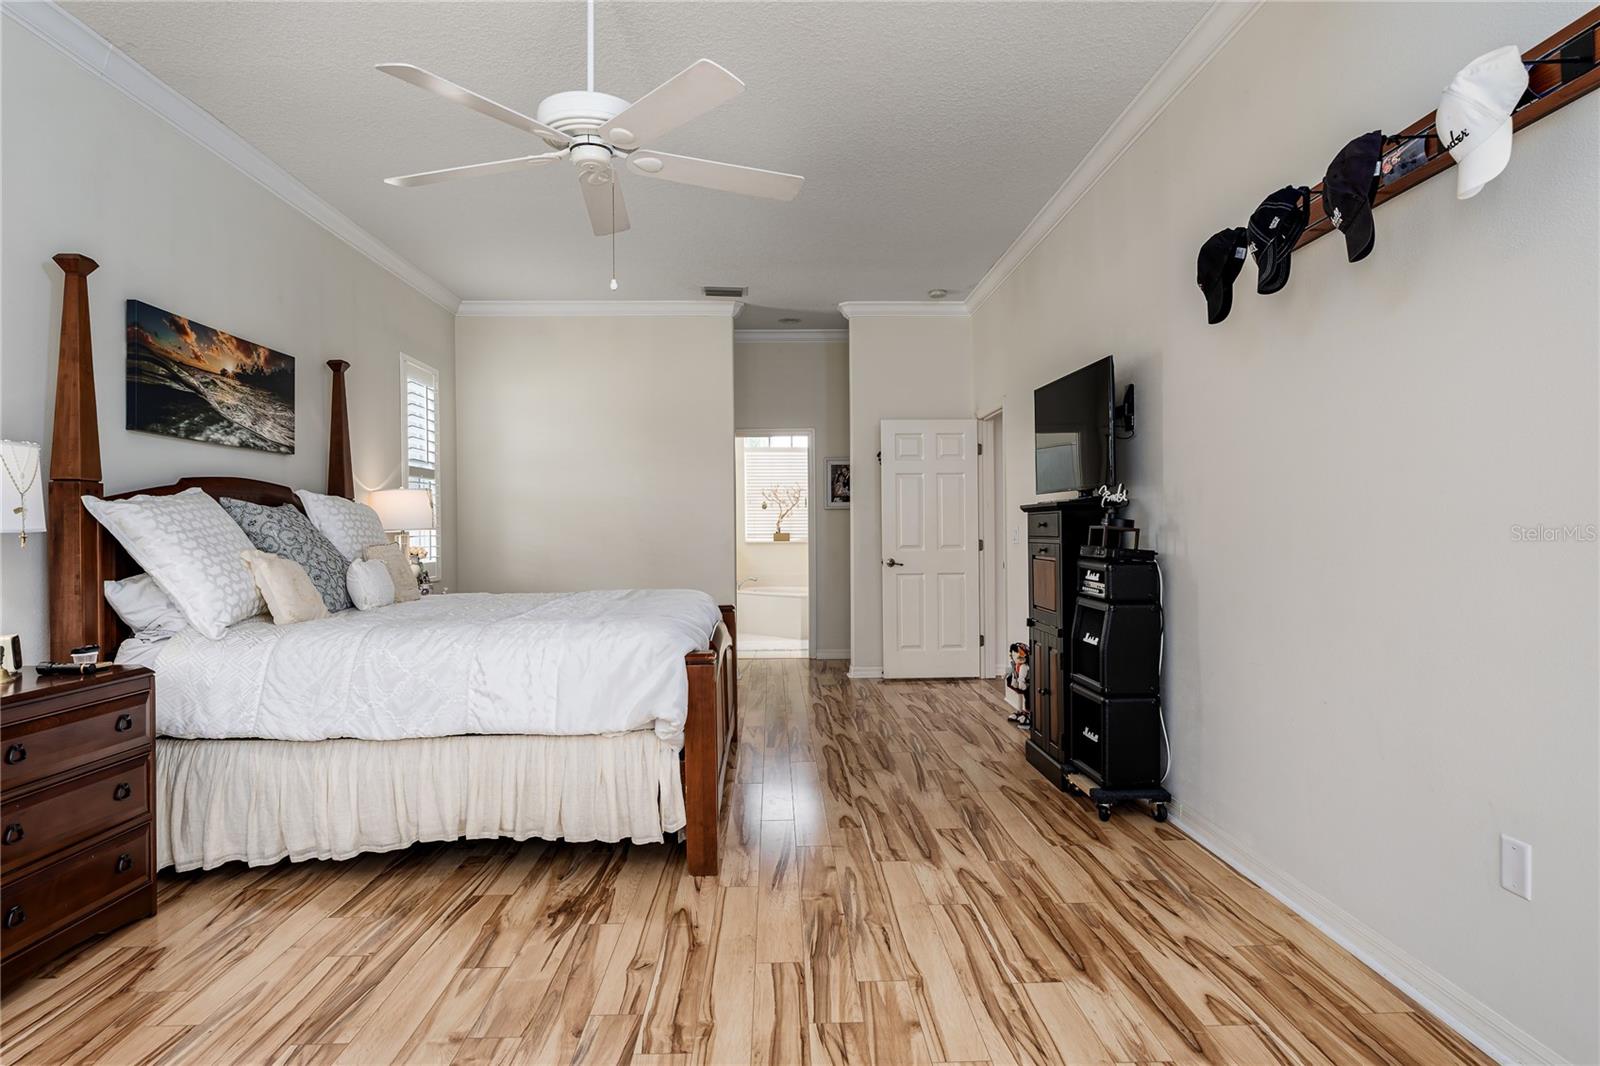
Welcome to River Woods with no CDD fees and LOW HOA! This well-maintained pool home offers 3 bedrooms, 2 baths, and a 3-car garage, with thoughtful features throughout. The solar-heated saltwater pool and private lanai create a quiet outdoor space overlooking a preserve. Inside, you’ll find plantation shutters, crown molding, tray ceilings, and a split floor plan for added privacy. The kitchen includes granite countertops, stainless steel appliances, raised-panel cabinetry, and a casual eat-in area. The spacious 28' x 14' primary suite offers flexibility for a sitting area or home office with sliding glass doors direct access to pool, along with a large walk-in closet. Laminate flooring runs through the main living areas, adding a clean, cohesive look. Additional highlights include central vacuum and built-in garage cabinetry and storm shutters that are mounted at front entrance and lanai area for storm protection. River Woods residents enjoy access to a community pool, tennis courts, park, and playground, all with low HOA fees. Conveniently located near shopping, dining, and everyday essentials, and just a short drive to the Gulf beaches.
/u.realgeeks.media/krisnelson2/699799858a52-Screenshot_2026_06_12_at_12.24.25_PM-removebg-preview_(1).png)
Additional Information
- Taxes
- $3948
- Minimum Lease
- 1-2 Years
- HOA Fee
- $450
- HOA Payment Schedule
- Semi-Annually
- Maintenance Includes
- Pool, Recreational Facilities
- Location
- Landscaped, Private, Sidewalk, Paved
- Community Features
- Clubhouse, Fitness Center, Park, Playground, Pool, Sidewalks, Tennis Court(s), No Deed Restriction
- Property Description
- One Story
- Zoning
- PDR/NCO
- Interior Layout
- Ceiling Fans(s), Central Vaccum, Crown Molding, Eat-in Kitchen, High Ceilings, Living Room/Dining Room Combo, Open Floorplan, Primary Bedroom Main Floor, Solid Surface Counters, Solid Wood Cabinets, Split Bedroom, Stone Counters, Thermostat, Tray Ceiling(s), Walk-In Closet(s), Window Treatments
- Interior Features
- Ceiling Fans(s), Central Vaccum, Crown Molding, Eat-in Kitchen, High Ceilings, Living Room/Dining Room Combo, Open Floorplan, Primary Bedroom Main Floor, Solid Surface Counters, Solid Wood Cabinets, Split Bedroom, Stone Counters, Thermostat, Tray Ceiling(s), Walk-In Closet(s), Window Treatments
- Floor
- Ceramic Tile, Epoxy, Laminate
- Appliances
- Dishwasher, Disposal, Dryer, Electric Water Heater, Exhaust Fan, Microwave, Range, Refrigerator, Washer
- Utilities
- Cable Connected, Electricity Connected, Public, Sewer Connected, Water Connected
- Heating
- Heat Pump
- Air Conditioning
- Central Air
- Exterior Construction
- Block, Concrete, Stucco
- Exterior Features
- Hurricane Shutters, Private Mailbox, Private Yard, Rain Gutters, Sidewalk, Sliding Doors, Sprinkler Metered
- Roof
- Shingle
- Foundation
- Slab
- Pool
- Community, Private
- Pool Type
- Chlorine Free, Gunite, Heated, In Ground, Salt Water, Screen Enclosure, Solar Cover, Solar Heat
- Garage Carport
- 3 Car Garage
- Garage Spaces
- 3
- Garage Features
- Garage Door Opener, Garage Faces Side
- Elementary School
- Annie Lucy Williams Elementary
- Middle School
- Buffalo Creek Middle
- High School
- Parrish Community High
- Fences
- Wood
- Pets
- Allowed
- Pet Size
- Large (61-100 Lbs.)
- Flood Zone Code
- X
- Parcel ID
- 505305656
- Legal Description
- LOT 98 RIVER WOODS PHASE II PI#5053.0565/6
Listing courtesy of LESLIE WELLS REALTY, INC.. Leslie@LeslieWellsRealty.com
Mortgage Calculator
StellarMLS is the source of this information via Internet Data Exchange Program. All listing information is deemed reliable but not guaranteed and should be independently verified through personal inspection by appropriate professionals. Listings displayed on this website may be subject to prior sale or removal from sale. Availability of any listing should always be independently verified. Listing information is provided for consumer personal, non-commercial use, solely to identify potential properties for potential purchase. All other use is strictly prohibited and may violate relevant federal and state law. Data last updated on